
Search results for "Footprint" in Home Design Ideas

 Personal Touch Contracting
This kitchen was a reconfiguration of the original footprint to make the space more functional.
We replaced the cabinets, , flooring, fixtures,
added crown molding , recessed lighting
coutertops, and all appliances to modernize the space and make it more functional.

 509 Design
This bathroom is about GLAM, a full wall of marble mosaic, accented with blue and brass. It may have a small footprint but it's big in style.
Example of a mid-sized transitional 3/4 white tile and cement tile alcove shower design in Seattle with open cabinets, gray cabinets, a two-piece toilet, multicolored walls, a vessel sink, concrete countertops and a hinged shower door
Example of a mid-sized transitional 3/4 white tile and cement tile alcove shower design in Seattle with open cabinets, gray cabinets, a two-piece toilet, multicolored walls, a vessel sink, concrete countertops and a hinged shower door

 Maugel DeStefano Architects
High on the cliffs overlooking the sea, this residence exudes a sense of place—seemingly originating from the ledge that supports it. Jutting forms and crashing volumes are reminiscent of the relationship between the land and the sea. An irregular footprint radiates from the entry tower. Strictly following the client's wish for minimal use of structure and maximum use of glass, the walls rise up on ball bearings and effortlessly roll away. The second and third stories of the tower feature the master bath suite. With a glass-enclosed shower on an outside wall, the openness continues. The jacuzzi tub offers a 360-degree vista of the five lighthouses adorning the coast from Maine to Cape Ann.
Photos: Michael Penney
Find the right local pro for your project
 EZDimensions - Home Renovation Design to Permits
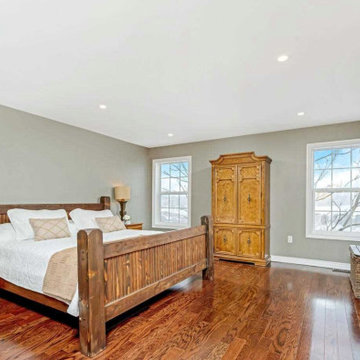
The original home did not cover the entire garage but expanding to the full footprint allowed a reconfigured second floor allowed for a master suite and 3 bedrooms.
Photo credit - Housesigma.com
 SoBo Homes, Inc.
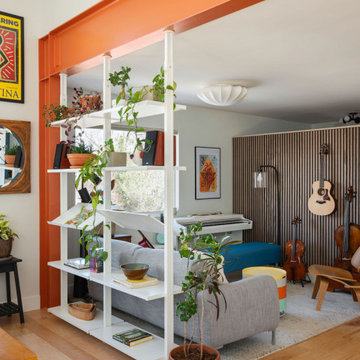
The home's original footprint housed the living room in what is now the music area. A moment frame gave structural integrity for the new addition.
Inspiration for a mid-sized contemporary medium tone wood floor living room remodel in Denver
Inspiration for a mid-sized contemporary medium tone wood floor living room remodel in Denver

 Wells Design
Before: looking west over the original breakfast bar. The hutch on the right was moved out of the kitchen, and a built-in china cabinet behind the far wall was removed to add about 24" to the kitchen's footprint.

 Beco Kitchens and Baths
The pattern of the porcelain tile in a bricklay design mimics the wave in the granite. The footprint of the kitchen was also extended somewhat into the very large dining room space. Now both areas are well balanced.
 Vineyard Wine Cellars
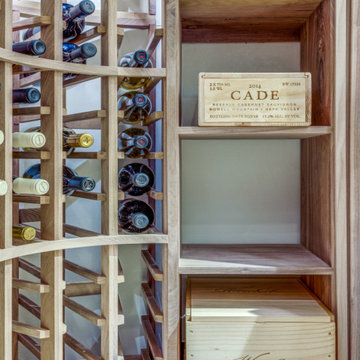
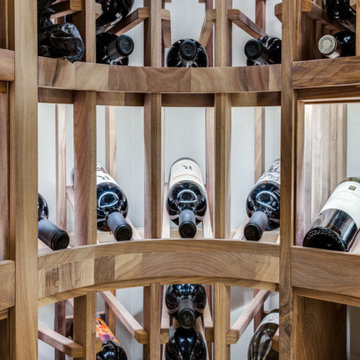
We updated an existing, dark, understairs wine cellar into a bright, modern space. The traditional, wood wine display racks were designed to make the most of the footprint to maximize storage capacity.
 Vineyard Wine Cellars
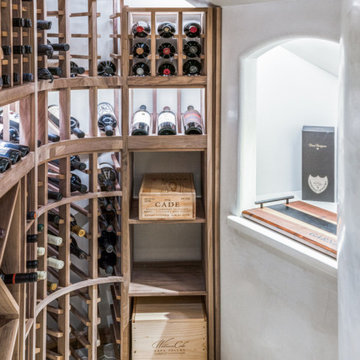
We updated an existing, dark, understairs wine cellar into a bright, modern space. The traditional, wood wine display racks were designed to make the most of the footprint to maximize storage capacity.

 eMZed Architecture
New 2-story, 1,250 sf. house attached to existing 1-story house on corner lot.
Small footprint lives large with open spaces and back courtyard. Highly durable materials include radiant slab, stucco siding and concrete roof tiles.

 Heart of the Home
Lg Viatera in Alpha
jamie k
Example of a mid-sized transitional u-shaped ceramic tile open concept kitchen design in Chicago with an undermount sink, shaker cabinets, white cabinets, quartz countertops, white backsplash, subway tile backsplash, stainless steel appliances and an island
Example of a mid-sized transitional u-shaped ceramic tile open concept kitchen design in Chicago with an undermount sink, shaker cabinets, white cabinets, quartz countertops, white backsplash, subway tile backsplash, stainless steel appliances and an island

 KES Studio
This 14,000 square foot Holmby Hills residence was an exciting opportunity to play with its classical footprint while adding in modern elements creating a customized home with a mixture of casual and formal spaces throughout.

 Carolina Coops
California Coop: A tiny home for chickens. This walk-in chicken coop has a 4' x 9' footprint and is perfect for small flocks and small backyards. Same great quality, just smaller!

 MW design Inc
Example of a small transitional 3/4 white tile and subway tile alcove shower design in San Francisco with shaker cabinets, white cabinets, a two-piece toilet, white walls, an undermount sink and marble countertops

 Completely Personal Homes LLC
The cooking area remained in its original footprint but the new cabinets are frameless (more room) and offer soft-close and full-extension. The range is new. The nook at the rear will become a music room.
 Vineyard Wine Cellars
We updated an existing, dark, understairs wine cellar into a bright, modern space. The traditional, wood wine display racks were designed to make the most of the footprint to maximize storage capacity.

 Creative Concrete and Masonry
Modern custom home nestled in quiet Arcadia neighborhood. The expansive glass window wall has stunning views of Camelback Mountain and natural light helps keep energy usage to a minimum.
CIP concrete walls also help to reduce the homes carbon footprint while keeping a beautiful, architecturally pleasing finished look to both inside and outside.
The artfully blended look of metal, concrete, block and glass bring a natural, raw product to life in both visual and functional way
 The Cleary Company
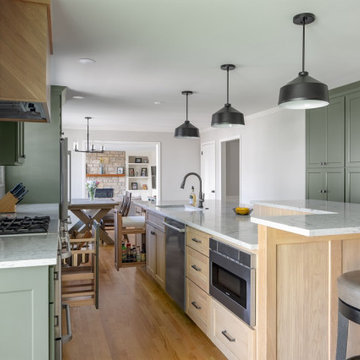
Expanded kitchen footprint by removing wall btwn original dining room & kitchen. Perimeter cabinets painted wood in Sherwin Williams SW6208 Pewter Green - Hood & Island natural white oak

 Presidio Tile, LLC
Floor: Presidio Tiles encaustic cement tile Celaya Pattern in antique white and light gray
Example of a transitional bathroom design in Dallas
Example of a transitional bathroom design in Dallas


222