
Search results for "Footprint" in Home Design Ideas
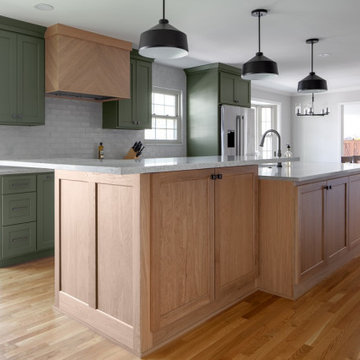
 The Cleary Company
Expanded kitchen footprint by removing wall btwn original dining room & kitchen. Perimeter cabinets painted wood in Sherwin Williams SW6208 Pewter Green - Hood & Island natural white oak

 TK Building & Design
This transitional kitchen brings in clean lines, simple cabinets, warm earth tones accents, and lots of function. This kitchen has a small footprint and had very little storage space. Our clients wanted to add more space, somehow, get the most storage possible, make it feel bright and open, have a desk area, and somewhere that could function as a coffee area. By taking out the doorway into the dining room, we were able to extend the cabinetry into the dining room, giving them their desk area as well as storage and a nice area for guests! A custom appliance garage was made that allows you to have all the necessities right at your hands and gives you the ability to close it up and hide all of the appliances. Trash, spice, tray, and drawer pull outs were added for function, as well as 2 lazy susans, wine storage, and deep drawers for pots and pans.
The homeowner fell in love with the matte white GE Cafe appliances with the brushed bronze accents, and quite frankly, so did we! Once we found those, we knew we wanted to incorporate that metal throughout the kitchen.
New hardwood flooring was installed in the kitchen and finished to match the existing wood in the dining room. We brought the warmth up to eye level with open shelving stained to match.
We love creating with our clients, and this kitchen was no exception! We are thrilled with how everything came together.

 Centered Interiors
Barry Westerman
Enclosed kitchen - small transitional galley vinyl floor and gray floor enclosed kitchen idea in Louisville with a double-bowl sink, recessed-panel cabinets, white cabinets, solid surface countertops, white backsplash, ceramic backsplash, stainless steel appliances, no island and white countertops
Enclosed kitchen - small transitional galley vinyl floor and gray floor enclosed kitchen idea in Louisville with a double-bowl sink, recessed-panel cabinets, white cabinets, solid surface countertops, white backsplash, ceramic backsplash, stainless steel appliances, no island and white countertops
Find the right local pro for your project

 Personal Touch Contracting
This kitchen was a reconfiguration of the original footprint to make the space more functional.
We replaced the cabinets, windows, flooring, ceiling, coutertops, and all appliances to modernize the space and make it more functional.
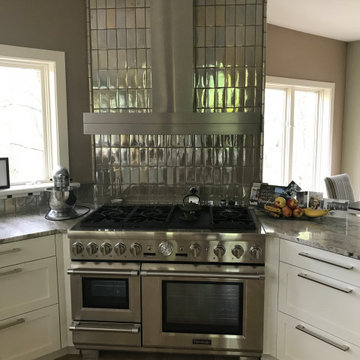
 Think Design LLC
This was a kitchen renovation using the existing footprint with all new cabinets, appliances, finishes. Open to a step down living room on one side and a dining nook on the other.

 Willow Homes
Over 1000 square feet of open entertaining area was created in this home renewal. This space was originally part of the carport and driveway, and the adjacent areas were part of the original footprint.
Photos: Kristie LaRochelle

 Wells Design
Although this new kitchen stretches over a slightly longer footprint than the previous layout, the space gained allows for longer work surfaces, a new island, and a better breakfast bar than before.
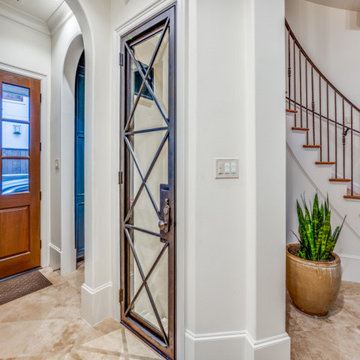
 Vineyard Wine Cellars
We updated an existing, dark, understairs wine cellar into a bright, modern space. The traditional, wood wine display racks were designed to make the most of the footprint to maximize storage capacity.

 Kitchens 21
Mid-sized elegant u-shaped painted wood floor eat-in kitchen photo in Richmond with a double-bowl sink, raised-panel cabinets, medium tone wood cabinets, granite countertops, beige backsplash, stone tile backsplash, stainless steel appliances and an island

 Taylor & Taylor, Inc.
Shaped by the architectural footprint of the house, a terrace holds a stone table - surround ed by wrought iron chairs.
Tuscan patio photo in Miami
Tuscan patio photo in Miami

 Nicholas Melde, Architect
A 1,100 square-foot 2-bed/2-bath house (750 sf footprint) on a 1,800 square-foot lot.
Small transitional white two-story mixed siding house exterior idea in Austin with a shed roof and a metal roof
Small transitional white two-story mixed siding house exterior idea in Austin with a shed roof and a metal roof

 EDSO Construction Ltd
Beautiful early 90's home with a small footprint in the Douglas park area of Vancouver, BC gets a simple remodel.
Example of a small beach style light wood floor and white floor open concept kitchen design in Vancouver with a single-bowl sink, flat-panel cabinets, light wood cabinets, marble countertops, white backsplash, marble backsplash, stainless steel appliances and white countertops
Example of a small beach style light wood floor and white floor open concept kitchen design in Vancouver with a single-bowl sink, flat-panel cabinets, light wood cabinets, marble countertops, white backsplash, marble backsplash, stainless steel appliances and white countertops

 Susan Elizabeth Interiors
In this kitchen, we kept the original footprint, but added a bookshelf for the client's many cookbooks. Under the microwave we designed a cabinet with mesh doors just for her pooch! We lightened the ceiling, but kept the colors creamy to coordinate with the tans of the living room.


 America's Best House Plans
The grand master closet completes the master and details two windows, an island, and an excellent footprint for organizing your wardrobe.
Closet - craftsman closet idea in Atlanta
Closet - craftsman closet idea in Atlanta



 Architessa
Custom Made Stone Mosaic by Architectural Ceramics, Inc
Large eclectic home design photo in DC Metro with recessed-panel cabinets, white cabinets, granite countertops, multicolored backsplash, stone tile backsplash and stainless steel appliances
Large eclectic home design photo in DC Metro with recessed-panel cabinets, white cabinets, granite countertops, multicolored backsplash, stone tile backsplash and stainless steel appliances
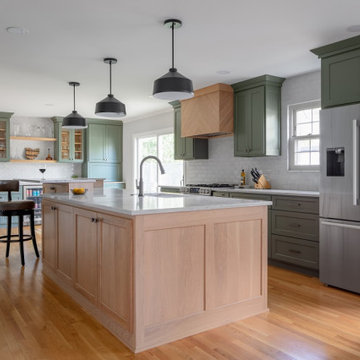 The Cleary Company
Expanded kitchen footprint by removing wall btwn original dining room & kitchen. Perimeter cabinets painted wood in Sherwin Williams SW6208 Pewter Green - Hood & Island natural white oak

 Crate&Barrel
Inspired by the clean lines of vintage French casement windows, Casement's narrow footprint allows for maximum storage behind clear glass doors.
217