
Search results for "Footprint" in Home Design Ideas

 CJ's Creations
Rustic Handmade Desk, One of a kind
File Cabinets hand made, knotty alder (beautiful wood)
Home studio - small rustic freestanding desk carpeted home studio idea
Home studio - small rustic freestanding desk carpeted home studio idea

 Bella Domicile
Dale Hall Photography, LLC
Cushman Construction LLC
Corner shower - transitional master gray tile corner shower idea in Milwaukee with an undermount sink, flat-panel cabinets, medium tone wood cabinets and quartz countertops
Corner shower - transitional master gray tile corner shower idea in Milwaukee with an undermount sink, flat-panel cabinets, medium tone wood cabinets and quartz countertops

 Secret Base Design
Renovated small home - front view. Full interior remodel - repair of exterior & new landscaping. We created a more modern open floor plan within a tiny footprint.
Find the right local pro for your project

 Gill Design Co.
The challenge presented by the existing footprint was to open up the shower as much as possible without making the walkway too cramped. Ceiling-mounted shower doors by Cardinal Glass give the impression of greater space.

 Mantis Design + Build, LLC
Photography by Paul Linnebach
Mid-sized mountain style master and 3/4 brown tile and ceramic tile dark wood floor and brown floor corner shower photo in Minneapolis with recessed-panel cabinets, distressed cabinets, granite countertops, a one-piece toilet, white walls, an undermount sink and a hinged shower door
Mid-sized mountain style master and 3/4 brown tile and ceramic tile dark wood floor and brown floor corner shower photo in Minneapolis with recessed-panel cabinets, distressed cabinets, granite countertops, a one-piece toilet, white walls, an undermount sink and a hinged shower door

 Jessica Risko Smith Interior Design
Lepere Studio
Large tuscan l-shaped terra-cotta tile eat-in kitchen photo in Santa Barbara with dark wood cabinets, marble countertops, white backsplash, stone slab backsplash, stainless steel appliances and an island
Large tuscan l-shaped terra-cotta tile eat-in kitchen photo in Santa Barbara with dark wood cabinets, marble countertops, white backsplash, stone slab backsplash, stainless steel appliances and an island
 Cathie Hong Interiors
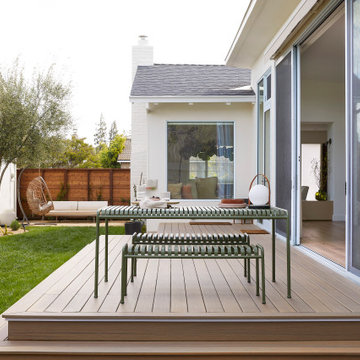
This Campbell home underwent a full renovation and addition, expanding the kitchen footprint into the rear yard with a new high ceiling and striking glass wall for an indoor/outdoor feel. The style of the home is Japandi, with soft and warm minimalist design elements throughout.

 Kelly Scanlon Interior Design
Blue Gator Photography
Inspiration for a timeless dark wood floor and brown floor eat-in kitchen remodel in San Francisco with raised-panel cabinets, white cabinets, white backsplash, subway tile backsplash and stainless steel appliances
Inspiration for a timeless dark wood floor and brown floor eat-in kitchen remodel in San Francisco with raised-panel cabinets, white cabinets, white backsplash, subway tile backsplash and stainless steel appliances

 Creative Zen, Inc. Landscape Designer & Contractor
Zen Garden
Inspiration for an asian landscaping in Los Angeles.
Inspiration for an asian landscaping in Los Angeles.

 User
A dry creek in the backyard of a Berkeley, CA home. Bringing movement and a retreat feeling to this backyard. This design is low-maintenance and low water. Such easy upkeep!
Photo cred: Joshua Thayer


 Gilday Renovations
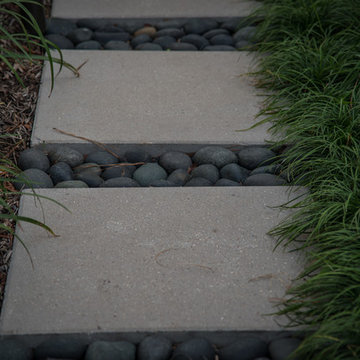
This luxury condo primary bath in Somerset, MD, fits a walk-in shower and separate tub into the original footprint.
Example of a trendy bathroom design in DC Metro
Example of a trendy bathroom design in DC Metro

 Vision Design
WIthin the same footprint, reorganizing the laundry equipment and the cabinets provided much more storage and an updated look.
Inspiration for a mid-sized transitional galley porcelain tile, white floor and wallpaper dedicated laundry room remodel in San Francisco with an undermount sink, recessed-panel cabinets, white cabinets, quartz countertops, white backsplash, quartz backsplash, green walls, a stacked washer/dryer and white countertops
Inspiration for a mid-sized transitional galley porcelain tile, white floor and wallpaper dedicated laundry room remodel in San Francisco with an undermount sink, recessed-panel cabinets, white cabinets, quartz countertops, white backsplash, quartz backsplash, green walls, a stacked washer/dryer and white countertops
 SCA LLC
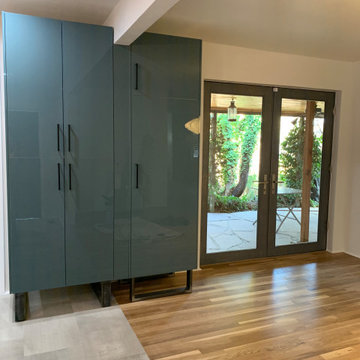
Removing a large wall in the kitchen and expanding the footprint of dining room allowed us to replace some of the lost storage with this built in furniture style pantry.
 J.L.Vivash Custom Wood Floors Ltd.
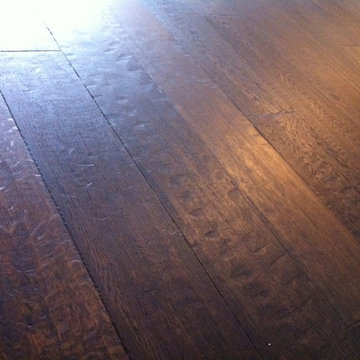
Close up of our hand scraping technique on this engineered white oak floor. Finished using Rubio Monocoat Oil
Example of an arts and crafts home design design in Toronto
Example of an arts and crafts home design design in Toronto

 Borsello Landscaping
This is an example of a huge modern backyard landscaping in Wilmington with a fire pit and no cover.


 FireRock Building Materials
Herringbone patterned clay pavers by FireRock
Example of a trendy patio design in Birmingham
Example of a trendy patio design in Birmingham

 James Sankey & Assoc. Ltd.
Residential In-ground Pool with Sundeck and Spa
Example of a backyard pool design in Philadelphia
Example of a backyard pool design in Philadelphia

 Clear Choice Bath
Cultured Marble Doorless Shower This shower replaced a large whirlpool tub. This tub had such a large deck around it, the customers were able to make the footprint a little smaller and leave room for a shelving unit between the sink and shower.
227