
Search results for "Footprint" in Home Design Ideas

 Cipriano Custom Swimming Pools & Landscapes
The NJ based Landscape Architecture office carefully planned out where each individual tile would be installed. The result is a beautifully curving glass tile mosaic that looks great even close up.


 MossCreek
Mid-Century Modern in a compact footprint with wide-open living spaces and clean lines are all seen in this MossCreek designed home.
Find the right local pro for your project

 Techo-Bloc
This backyard patio design is inspired by our Flagstone 60mm patio slab. The Flagstone slab is a mosaic of carefully sculpted stone which appears to be the work of a highly skilled stonework mason. Its natural stone look comes from its random pattern where no two stones seem to be alike. By manipulating the carvings on the surface of each unit, we have created a multitude of shapes and sizes without affecting the productivity of installation; granting you with all the glory of a natural-stone look without the exorbitant installation costs. Flagstone is part of the dry cast collection. Check out our website to shop the look! https://www.techo-bloc.com/shop/slabs/flagstone-60/

 Misiaszek Turpin pllc
This 2,700 square-foot renovation of an existing brick structure has provided a stunning, year round vacation home in the Lake Sunapee region. Located on the same footprint as the original brick structure, the new, one-story residence is oriented on the site to take advantage of the expansive views of Mts. Sunapee and Kearsarge. By implementing a mix of siding treatments, textures and materials, and unique rooflines the home complements the surrounding site, and caps off the top of the grassy hill.
New entertainment rooms and porches are located so that the spectacular views of the surrounding mountains are always prominent. Dressed in bright and airy colors, the spaces welcome conversation and relaxation in spectacular settings. The design of three unique spaces, each of which experience the site differently, contributed to the overall layout of the residence. From the Adirondack chairs on the colonnaded porch to the cushioned sofas of the sunroom, personalized touches of exquisite taste provide an undeniably comforting atmosphere to the site.
Photographer: Joseph St. Pierre

 LaFauci Tile and Marble
3" x 6" white Subway with Marble Pencil liners and Marble accent. The floor is a 12 x12 Carrara Marble Floor
Example of a mid-sized classic white tile and ceramic tile marble floor alcove bathtub design in Boston with an undermount sink, recessed-panel cabinets, white cabinets, marble countertops and a two-piece toilet
Example of a mid-sized classic white tile and ceramic tile marble floor alcove bathtub design in Boston with an undermount sink, recessed-panel cabinets, white cabinets, marble countertops and a two-piece toilet

 User
Bianco Antico Granite is a stone loved for its crisp cream bedrock and stunning brown mineral deposits. It is quarried in Ceara, Brazil and is not commonly known by any other industry names.
(Bundle #2)

 Lightstreams Glass Tile
Lightstreams Renaissance Intense Blue & Royal Blue
Lightstreams Jewel Accent Tile Aegean Sea
Builder: Garden Lights Landscaping
Mural Design: Lightstreams
Photos by: Macduff Everton

 Stone Farm
Reclaimed Granite Planks surround an antique millstone in this new barn built to house a car collection.
Ted Hartlett
Mountain style garage photo in New York
Mountain style garage photo in New York
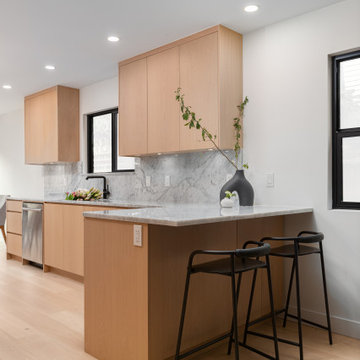
 EDSO Construction Ltd
Beautiful early 90's home with a small footprint in the Douglas park area of Vancouver, BC gets a simple remodel.
Example of a small beach style light wood floor and white floor open concept kitchen design in Vancouver with a single-bowl sink, flat-panel cabinets, light wood cabinets, marble countertops, white backsplash, marble backsplash, stainless steel appliances and white countertops
Example of a small beach style light wood floor and white floor open concept kitchen design in Vancouver with a single-bowl sink, flat-panel cabinets, light wood cabinets, marble countertops, white backsplash, marble backsplash, stainless steel appliances and white countertops

 Raleigh Woodworks
The powder room is a great way to ease into home renovations. With a smaller footprint, you can really #WOW your guests
Bathroom - mid-sized country bathroom idea in Raleigh
Bathroom - mid-sized country bathroom idea in Raleigh
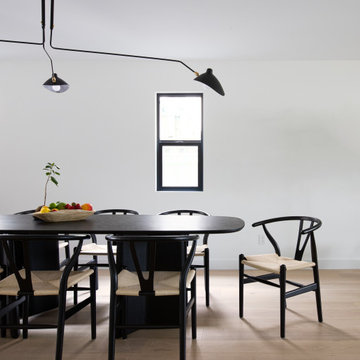 EDSO Construction Ltd
Beautiful early 90's home with a small footprint in the Douglas park area of Vancouver, BC gets a simple remodel.
Example of a small minimalist light wood floor and white floor great room design in Vancouver with a single-bowl sink, flat-panel cabinets, light wood cabinets, marble countertops, white backsplash, marble backsplash, stainless steel appliances and white countertops
Example of a small minimalist light wood floor and white floor great room design in Vancouver with a single-bowl sink, flat-panel cabinets, light wood cabinets, marble countertops, white backsplash, marble backsplash, stainless steel appliances and white countertops

 JTID Inc.
In the front, towards the public way, the footprint of the structure remained mostly unchanged. The client updated the stucco and landscaping. For safety and privacy, we elected to limit the number of windows and doors. The roof was used to set up solar panels.





 Giulietti Schouten Weber Architects
David Papazian
Example of a mid-sized trendy medium tone wood floor family room library design in Portland with white walls, a wall-mounted tv and a ribbon fireplace
Example of a mid-sized trendy medium tone wood floor family room library design in Portland with white walls, a wall-mounted tv and a ribbon fireplace

 Gabriel Builders Inc.
Photographer: Will Keown
Inspiration for a large timeless master gray tile porcelain tile and gray floor bathroom remodel with beaded inset cabinets, dark wood cabinets, an undermount tub, gray walls, a vessel sink, quartz countertops and white countertops
Inspiration for a large timeless master gray tile porcelain tile and gray floor bathroom remodel with beaded inset cabinets, dark wood cabinets, an undermount tub, gray walls, a vessel sink, quartz countertops and white countertops
 JTID Inc.
In the front, towards the public way, the footprint of the structure remained mostly unchanged. The client updated the stucco and landscaping. For safety and privacy, we elected to limit the number of windows and doors. The roof was used to set up solar panels.
 Lightstreams Glass Tile
These jewel inlays are set in our Renaissance Turquoise tiles.
Transitional pool photo in San Francisco
Transitional pool photo in San Francisco
225