
Search results for "Footprint" in Home Design Ideas
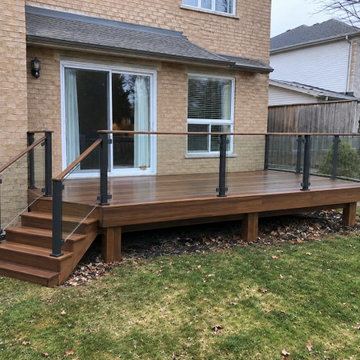
 Solid Deck & Fence
About 200 square feet of ipe hardwood in Burlington, replacing a weathered deck on the same footprint, with glass railing in black aluminum posts, an ipe top rail and ipe stairs down to the existing paver walk.
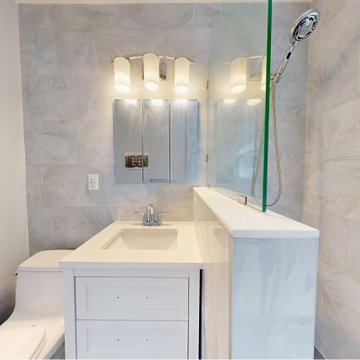
 DuetRight
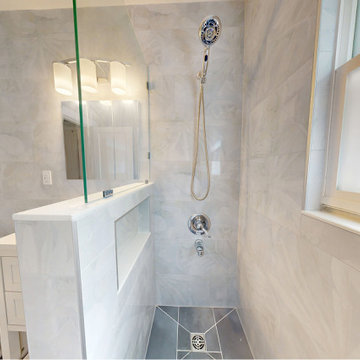
We remodeled this Capitol Hill bathroom into a bright walk-in shower bath — botanical wall tile, white vanity, chrome fixtures, and a pony-wall glass shower. Neighbors, we kept the footprint and refreshed every finish.

 Kitchen Masters, Inc.
In this kitchen remodel project, we had the challenge of enlarging the kitchen footprint while maintaining a kitchen and formal dining room. The limitation was an existing bathroom and long load-bearing wall that the homeowner wanted to keep intact.
Find the right local pro for your project
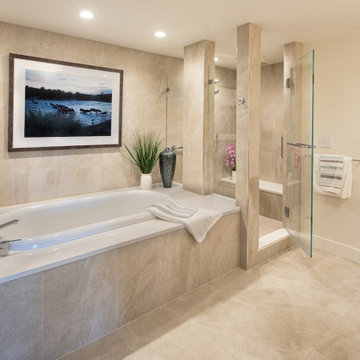
 Gilday Renovations
This luxury condo primary bath in Somerset, MD, fits a walk-in shower and separate tub into the original footprint.
Inspiration for a contemporary bathroom remodel in DC Metro
Inspiration for a contemporary bathroom remodel in DC Metro

 DuetRight
We remodeled this Capitol Hill bathroom into a bright walk-in shower bath — botanical wall tile, white vanity, chrome fixtures, and a pony-wall glass shower. Neighbors, we kept the footprint and refreshed every finish.

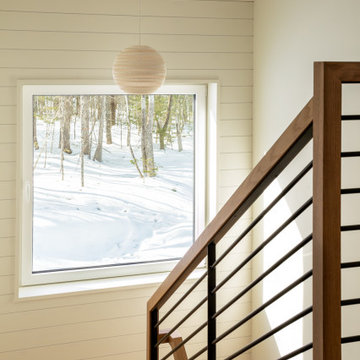
 Visbeen Architects
This cozy lake cottage skillfully incorporates a number of features that would normally be restricted to a larger home design. A glance of the exterior reveals a simple story and a half gable running the length of the home, enveloping the majority of the interior spaces. To the rear, a pair of gables with copper roofing flanks a covered dining area that connects to a screened porch. Inside, a linear foyer reveals a generous staircase with cascading landing. Further back, a centrally placed kitchen is connected to all of the other main level entertaining spaces through expansive cased openings. A private study serves as the perfect buffer between the homes master suite and living room. Despite its small footprint, the master suite manages to incorporate several closets, built-ins, and adjacent master bath complete with a soaker tub flanked by separate enclosures for shower and water closet. Upstairs, a generous double vanity bathroom is shared by a bunkroom, exercise space, and private bedroom. The bunkroom is configured to provide sleeping accommodations for up to 4 people. The rear facing exercise has great views of the rear yard through a set of windows that overlook the copper roof of the screened porch below.
Builder: DeVries & Onderlinde Builders
Interior Designer: Vision Interiors by Visbeen
Photographer: Ashley Avila Photography

 Redl World Class Kitchens
This transitional style kitchen, is centered around the stunning alder island that adds warmth, and also offers an eating bar.
Example of a large transitional l-shaped medium tone wood floor enclosed kitchen design in Calgary with a double-bowl sink, raised-panel cabinets, quartz countertops, gray backsplash, stainless steel appliances, an island and subway tile backsplash
Example of a large transitional l-shaped medium tone wood floor enclosed kitchen design in Calgary with a double-bowl sink, raised-panel cabinets, quartz countertops, gray backsplash, stainless steel appliances, an island and subway tile backsplash


 Supreme Pools
Glass Tile interior and walls
Negative edges and zero edges
Photo by Mark Boisclair
Example of a large trendy backyard stone and custom-shaped infinity pool fountain design in Phoenix
Example of a large trendy backyard stone and custom-shaped infinity pool fountain design in Phoenix
 Cathie Hong Interiors
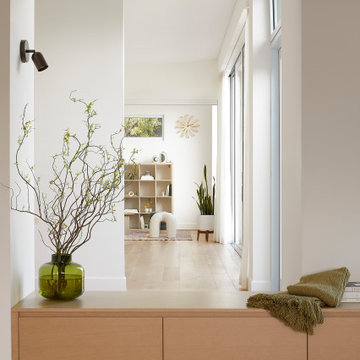
This Campbell home underwent a full renovation and addition, expanding the kitchen footprint into the rear yard with a new high ceiling and striking glass wall for an indoor/outdoor feel. The style of the home is Japandi, with soft and warm minimalist design elements throughout.


 Robert A Civiletti Hardwood Floors, LLC
Staircase - mid-sized traditional wooden curved staircase idea in Newark with wooden risers
 Forward Design Build Remodel
Our plan was to create an addition on the north and east side of the house to increase the kitchen footprint, add a family room, mudroom, powder room and first floor laundry.
We also added a new second floor addition with three bedrooms and two full bathrooms over the existing living room and kitchen addition below. We built a large two car garage attached by the new mudroom.
In order to maximize the footprint and add a modern element to the design, the garage was designed parallel to the property line. We created a large front porch where they could gather and hangout with their neighbors, which was important to them.

 RL Coombs, Inc.
This porch in Harpswell, Maine expands the footprint of this cape, while expanding the sweeping ocean views and spectacular sunsets.
Sunroom - mid-sized sunroom idea in Portland Maine
Sunroom - mid-sized sunroom idea in Portland Maine

 BOWA
Inspiration for a large transitional l-shaped medium tone wood floor, brown floor and coffered ceiling kitchen remodel in DC Metro with an undermount sink, shaker cabinets, white cabinets, gray backsplash, stainless steel appliances, an island and white countertops

 A. Klein Interior Design LLC
This is a corner of a larger space that just needed something. We placed a large Indonesian chest and a small Chinese stool with a sheepskin to give the space interest and texture. There was little color so we added more ethnic touches with a beautiful Costa Rican embroidered table runner on the chest and a Southwestern small rug on the floor. These very different ethnic elements all work together here to liven up an otherwise bland space. Kaskel Photo

 Paradise Oasis Pools
Pebble Tech color is Blue Surf, on the sun deck. Call us today at (979) 704-6102
Photo by Michelle Yeatts
Inspiration for a large timeless backyard concrete and custom-shaped natural hot tub remodel
Inspiration for a large timeless backyard concrete and custom-shaped natural hot tub remodel

 Pacific Coast Renovations LLC
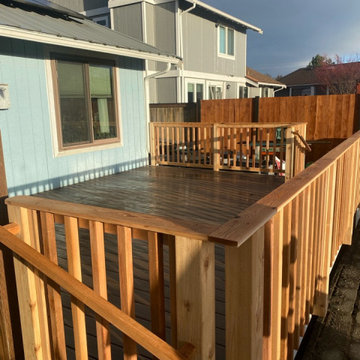
Synthetic deck on a budget. We were able to increase their footprint, reinforce their underframing, and provide a low cost handrail system.
Deck - deck idea in Seattle
Deck - deck idea in Seattle
231