
Search results for "Footprint" in Home Design Ideas

 User
Inspiration for a mid-sized contemporary 3/4 black tile and porcelain tile porcelain tile and black floor japanese bathtub remodel in Philadelphia with black walls and a hinged shower door

 Indigo Architecture & Interiors
With a footprint designed to minimally impact the site, the house floats over the undisturbed mountainside of moss covered rock. Costs and resources required for maintenance are minimized by eliminating exterior finishes. Fiber cement board cladding requires no paint or treatment and all steel components are left in their raw state. photo credit: Ben Benschneider
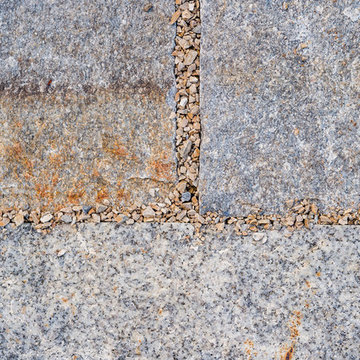

Find the right local pro for your project

 JTID Inc.
Seen from the rear yard, the house has an elegant feel. The covered deck of the first floor is covered with large format porcelain tiles. Paver-like stamped concrete was employed to resurface the existing cement hardscape which was extended beyond its initial footprint.

 Lindsay Architecture Studio, P.C.
Waiting for spring and summer to begin the landscaping that is planned
Inspiration for a small contemporary gray two-story stucco house exterior remodel in New York with a hip roof and a shingle roof
Inspiration for a small contemporary gray two-story stucco house exterior remodel in New York with a hip roof and a shingle roof


 Design8, LLC
White River granite, Honed marble granite
Example of a classic kitchen design in New Orleans
Example of a classic kitchen design in New Orleans

 Marvin
2013 Integrity Red Diamond Achiever Award winner: Deltec Homes
Distributor: Marvin Concepts
Products Used: Wood-Ultrex® Casement & Awning, Inswing French Door, and Sliding French Door.
Marvin® windows and doors.
This home sits on a National Wildlife Federation Certified Habitat. It was built on concrete pilings to minimize site disturbance, and required a large amount of windows to capture the brilliant views of the terrain and the natural world around it. Integrity products helped the home achieve NC Healthy Built Home designation while still maximizing natural light and breathtaking views.
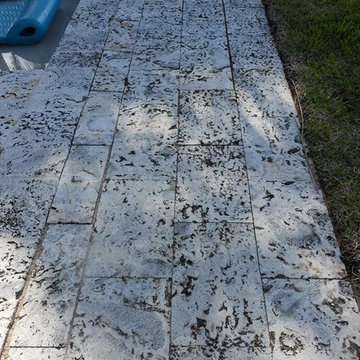
 Coral Classics by A&P
Waterfront home in Miami Beach that we supplied the authentic florida keystone tiles. notice the natural patina that occurs over time, now this is what a coral stone pool deck is suppose to look like NICE.
The islands of the Lower Keys in the Florida Keys, as well as some barrier islands east of Miami bordering Biscayne Bay, are mainly oolitic limestone, which was formed by deposition when shallow seas covered the area between periods of glaciation. The material consolidated and eroded during later exposure above the ocean surface.


 IB Crazy Coops
This unique symmetry based coop has found its home in Anaheim Hills, CA. It's central coop roof was outfitted with a thermal composite corrugated material with a slight peak to perfectly adjoin the run areas on each side.
The run areas were treated with an open wired flat roof where it will find home to vining vegetable plants to further compliment the planter boxes to be placed in front.
Sits on a concrete footing for predator protection and to assure a flat footprint
Built with true construction grade materials, wood milled and planed on site for uniformity, heavily stained and weatherproofed, 1/2" opening german aviary wire for full predator protection.
Measures 19' long x 3'6" wide x 7' tall @ central peak and allows for full walk in access.
It is home to beautiful chickens that we provided as well as all the necessary implements.
Features T1-11 textured wood siding, a fold down door that doubles as a coop-to-run ramp on one side with a full size coop clean out door on the other, thermal corrugated roofing over run area and more!
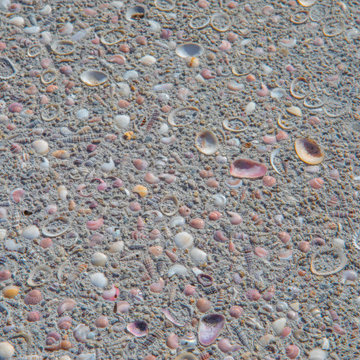 CRCI
Concrete driveway with crushed shell finish
Inspiration for a huge coastal home design remodel in San Diego
Inspiration for a huge coastal home design remodel in San Diego

 akdcambridge
A pathway planted with Haircap Moss and granite stepstones. ©2013•Ann Kearsley Design
Photo of a mid-sized contemporary shade backyard stone landscaping in Boston.
Photo of a mid-sized contemporary shade backyard stone landscaping in Boston.

 Neal's Design Remodel
Robin Victor Goetz/www.GoRVGP.com
Example of a huge transitional backyard stone and custom-shaped natural hot tub design in Cincinnati
Example of a huge transitional backyard stone and custom-shaped natural hot tub design in Cincinnati

 EDSO Construction Ltd
Beautiful early 90's home with a small footprint in the Douglas park area of Vancouver, BC gets a simple remodel.
Inspiration for a small coastal light wood floor and white floor open concept kitchen remodel in Vancouver with a single-bowl sink, flat-panel cabinets, light wood cabinets, marble countertops, white backsplash, marble backsplash, stainless steel appliances and white countertops
Inspiration for a small coastal light wood floor and white floor open concept kitchen remodel in Vancouver with a single-bowl sink, flat-panel cabinets, light wood cabinets, marble countertops, white backsplash, marble backsplash, stainless steel appliances and white countertops


 509 Design
This bathroom is about GLAM, a full wall of marble mosaic, accented with blue and brass. It may have a small footprint but it's big in style.
Example of a mid-sized transitional 3/4 white tile and cement tile alcove shower design in Seattle with open cabinets, gray cabinets, a two-piece toilet, multicolored walls, a vessel sink, concrete countertops and a hinged shower door
Example of a mid-sized transitional 3/4 white tile and cement tile alcove shower design in Seattle with open cabinets, gray cabinets, a two-piece toilet, multicolored walls, a vessel sink, concrete countertops and a hinged shower door
 EDSO Construction Ltd
Beautiful early 90's home with a small footprint in the Douglas park area of Vancouver, BC gets a simple remodel.
Example of a small beach style light wood floor and white floor great room design in Vancouver
Example of a small beach style light wood floor and white floor great room design in Vancouver
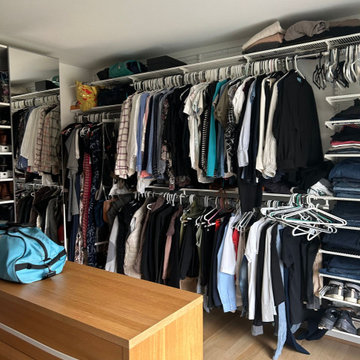
 Synergy Design & Construction
The original Primary Bath was typical of a 60s contemporary with a small layout and no windows to allow for natural light. It had undergone a small facelift in 2010 which updated the finishes but did not improve or enlarge the footprint.
226