
Search results for "Footprint" in Home Design Ideas

 BGI Design
2014 Legacy of Design 2nd Place award Contemporary Spaces. This home office is located adjacent to the entry so it is part of the initial impression guests receive when first entering the home. The color palette, textures, and layout of furniture were all designed to welcome people in from outside. Even though the ceiling is tall, the footprint of this room is small so scale of the furniture had to adhere to the size of the footprint. A gray leather guest chair welcomes visitors to sit down and converse with the homeowner while he or she writes a note or reads the paper.
Michael Hunter Photography

 MossCreek
Mid-Century Modern in a compact footprint with wide-open living spaces and clean lines are all seen in this MossCreek designed home.
Deck - contemporary deck idea
Deck - contemporary deck idea

 Deborah Martin Designs
Quartz counter top mimicking marble.
Example of a large transitional l-shaped porcelain tile eat-in kitchen design in New York with an undermount sink, shaker cabinets, white cabinets, quartz countertops, white backsplash, ceramic backsplash, paneled appliances and an island
Example of a large transitional l-shaped porcelain tile eat-in kitchen design in New York with an undermount sink, shaker cabinets, white cabinets, quartz countertops, white backsplash, ceramic backsplash, paneled appliances and an island
Find the right local pro for your project

 DuetRight
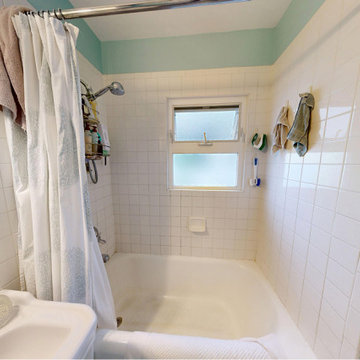
We remodeled this Capitol Hill bathroom into a bright walk-in shower bath — botanical wall tile, white vanity, chrome fixtures, and a pony-wall glass shower. Neighbors, we kept the footprint and refreshed every finish.

 Vision Design
WIthin the same footprint, reorganizing the laundry equipment and the cabinets provided much more storage and an updated look.
Example of a mid-sized transitional galley porcelain tile, white floor and wallpaper dedicated laundry room design in San Francisco with an undermount sink, recessed-panel cabinets, white cabinets, quartz countertops, white backsplash, quartz backsplash, green walls, a stacked washer/dryer and white countertops
Example of a mid-sized transitional galley porcelain tile, white floor and wallpaper dedicated laundry room design in San Francisco with an undermount sink, recessed-panel cabinets, white cabinets, quartz countertops, white backsplash, quartz backsplash, green walls, a stacked washer/dryer and white countertops
 DuetRight
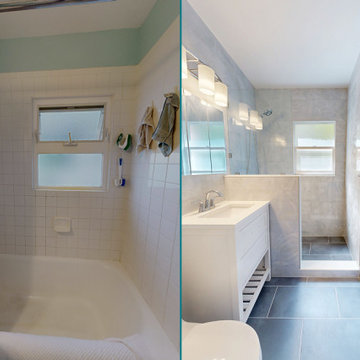
We remodeled this Capitol Hill bathroom into a bright walk-in shower bath — botanical wall tile, white vanity, chrome fixtures, and a pony-wall glass shower. Neighbors, we kept the footprint and refreshed every finish.

 Harmonious Living by Tish Mills, LLC
The clients wanted to maximize the space of the bathroom but within the same footprint.
Example of a transitional bathroom design in Atlanta
Example of a transitional bathroom design in Atlanta
 Solid Deck & Fence
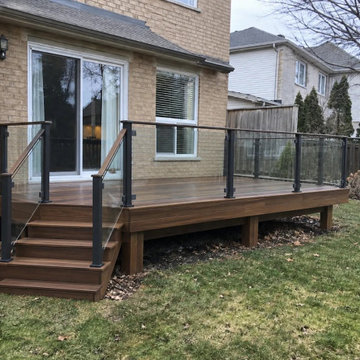
About 200 square feet of ipe hardwood in Burlington, replacing a weathered deck on the same footprint, with glass railing in black aluminum posts, an ipe top rail and ipe stairs down to the existing paver walk.
 Vision Design
WIthin the same footprint, reorganizing the laundry equipment and the cabinets provided much more storage and an updated look.
Example of a mid-sized transitional galley porcelain tile, white floor and wallpaper dedicated laundry room design in San Francisco with an undermount sink, recessed-panel cabinets, white cabinets, quartz countertops, white backsplash, quartz backsplash, green walls, a stacked washer/dryer and white countertops
Example of a mid-sized transitional galley porcelain tile, white floor and wallpaper dedicated laundry room design in San Francisco with an undermount sink, recessed-panel cabinets, white cabinets, quartz countertops, white backsplash, quartz backsplash, green walls, a stacked washer/dryer and white countertops

 User
Two neighbors coordinated their front yards for lower maintenance with a dry stream bed, flagstones and arbor to create an visual interest in an efficient footprint.


 Classic Kitchen & Bath
Lazy Susan, Glass Wall Cabinets, Under Cabinet Lighting
Classic Kitchen & Bath designer Cathy Pitts along side Ben Trost with Trost Custom Homes worked together to create this beautiful white on white kitchen! Medallion inset cabinets with Viatera quartz really give this kitchen a clean and classic look.


 Zola European Windows
The overall goal was to keep the design footprint small, and the views grand. Covered with a metal panel system, it’s a rustic yet high tech cabin nestled in the woods for the 21st century.
Photography by: Kevin Meechan





 Happ's Kitchen & Bath
This Master Bath update in a historic in-town home in Northern New Jersey was restricted to the original footprint, but what a difference an update makes! From cramped and o-l-d to bright, luxurious and mod.
 L. bonime design
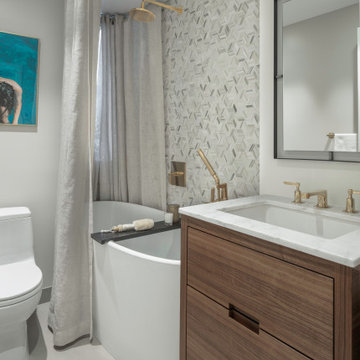
in NYC size matters. Installing a recessed ceiling track around the freestanding tub maximized the bathroom footprint to include a tub and a shower.
Example of a small minimalist master gray tile and mosaic tile single-sink and marble floor freestanding bathtub design in New York with flat-panel cabinets, dark wood cabinets, marble countertops, white countertops, a freestanding vanity, a one-piece toilet and white walls
Example of a small minimalist master gray tile and mosaic tile single-sink and marble floor freestanding bathtub design in New York with flat-panel cabinets, dark wood cabinets, marble countertops, white countertops, a freestanding vanity, a one-piece toilet and white walls
229