
Search results for "Footprint" in Home Design Ideas

 MossCreek
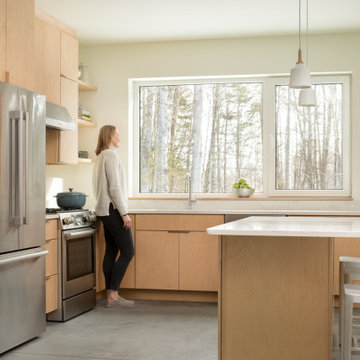
Mid-Century Modern in a compact footprint with wide-open living spaces and clean lines are all seen in this MossCreek designed home.
 Callen
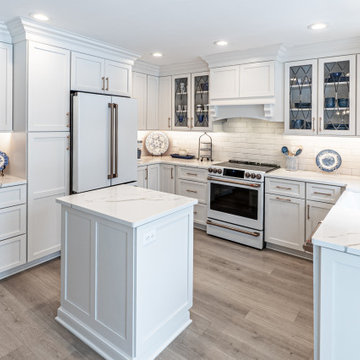
Keeping the same footprint, this kitchen received a complete transformation. From all-wood to all-white, this traditional remodel is beautiful.
Eat-in kitchen - mid-sized traditional u-shaped laminate floor and brown floor eat-in kitchen idea in Milwaukee with a farmhouse sink, recessed-panel cabinets, white cabinets, quartz countertops, yellow backsplash, ceramic backsplash, white appliances, an island and white countertops
Eat-in kitchen - mid-sized traditional u-shaped laminate floor and brown floor eat-in kitchen idea in Milwaukee with a farmhouse sink, recessed-panel cabinets, white cabinets, quartz countertops, yellow backsplash, ceramic backsplash, white appliances, an island and white countertops

 Studio 49 Home Design Group, LLC
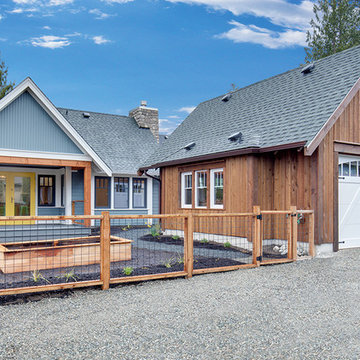
A lake view like this and a quirky footprint to conform to the small lot's setbacks will require a creative floorplan.
Arts and crafts home design photo in Portland Maine
Arts and crafts home design photo in Portland Maine
Find the right local pro for your project

 a Little Accent
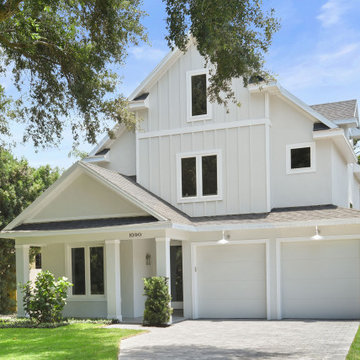
The exterior paint trim was to add a pop to the numerous windows.
Soundview Photography
Arts and crafts home design photo in Seattle
Arts and crafts home design photo in Seattle

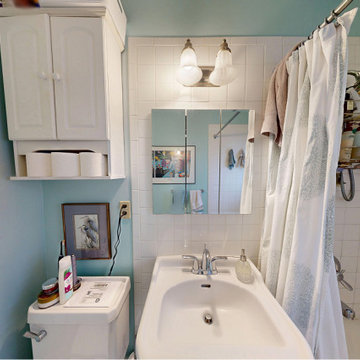
 DuetRight
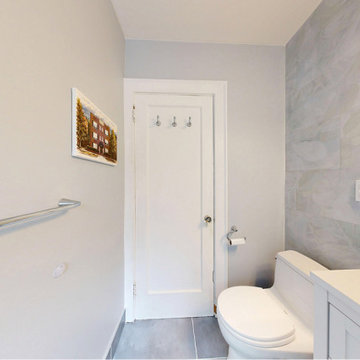
We remodeled this Capitol Hill bathroom into a bright walk-in shower bath — botanical wall tile, white vanity, chrome fixtures, and a pony-wall glass shower. Neighbors, we kept the footprint and refreshed every finish.
 DuetRight
We remodeled this Capitol Hill bathroom into a bright walk-in shower bath — botanical wall tile, white vanity, chrome fixtures, and a pony-wall glass shower. Neighbors, we kept the footprint and refreshed every finish.

 SCA LLC
Removing a large wall in the kitchen and expanding the footprint of dining room allowed us to replace some of the lost storage with this built in furniture style pantry.

 Deb's Inviting Interiors LLC
New furniture and decor to enhance this small space and show off the views. Master bathroom was small and needed a renovation. A custom built-in vanity added much needed linen storage in a very tiny footprint.
 Vision Design
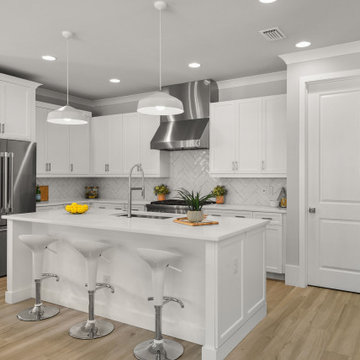
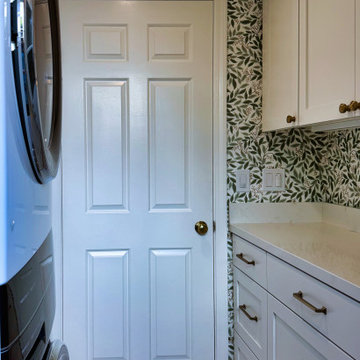
WIthin the same footprint, reorganizing the laundry equipment and the cabinets provided much more storage and an updated look.
Dedicated laundry room - mid-sized transitional galley porcelain tile, white floor and wallpaper dedicated laundry room idea in San Francisco with an undermount sink, recessed-panel cabinets, white cabinets, quartz countertops, white backsplash, quartz backsplash, green walls, a stacked washer/dryer and white countertops
Dedicated laundry room - mid-sized transitional galley porcelain tile, white floor and wallpaper dedicated laundry room idea in San Francisco with an undermount sink, recessed-panel cabinets, white cabinets, quartz countertops, white backsplash, quartz backsplash, green walls, a stacked washer/dryer and white countertops
 Kastelein General Contracting
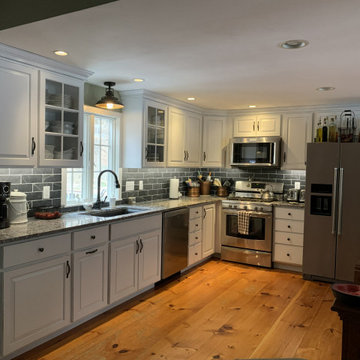
A straight-forward kitchen renovation; we didn't change the footprint or layout at all, but installed all new finishes for a fresh look that tied in well with the existing wide plank pine flooring in the house.
 SCA LLC
Removing a large wall in the kitchen and expanding the footprint of dining room allowed us to replace some of the lost storage with this built in furniture style pantry.


 Barn Pros
 Denali barn apartment model in a 36' x 60' footprint with Ranchwood rustic siding, Classic Equine stalls and Dutch doors. Construction by Red Pine Builders www.redpinebuilders.com
 User
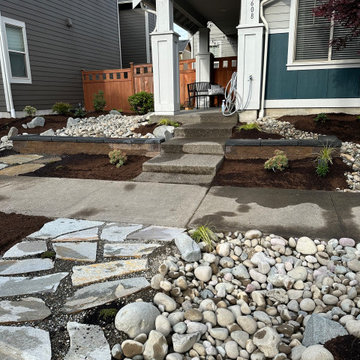
Two neighbors coordinated their front yards for lower maintenance with a dry stream bed, flagstones and arbor to create an visual interest in an efficient footprint.
 Vision Design
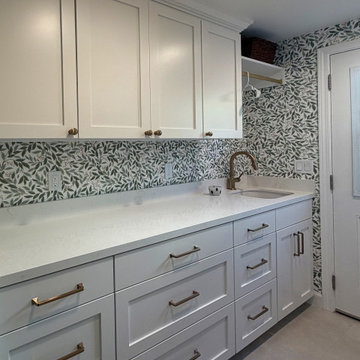
WIthin the same footprint, reorganizing the laundry equipment and the cabinets provided much more storage and an updated look.
Mid-sized transitional galley porcelain tile, white floor and wallpaper dedicated laundry room photo in San Francisco with an undermount sink, recessed-panel cabinets, white cabinets, quartz countertops, white backsplash, quartz backsplash, green walls, a stacked washer/dryer and white countertops
Mid-sized transitional galley porcelain tile, white floor and wallpaper dedicated laundry room photo in San Francisco with an undermount sink, recessed-panel cabinets, white cabinets, quartz countertops, white backsplash, quartz backsplash, green walls, a stacked washer/dryer and white countertops
 Vision Design
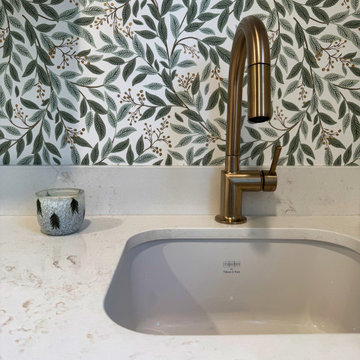
WIthin the same footprint, reorganizing the laundry equipment and the cabinets provided much more storage and an updated look.
Example of a mid-sized transitional galley porcelain tile, white floor and wallpaper dedicated laundry room design in San Francisco with an undermount sink, recessed-panel cabinets, white cabinets, quartz countertops, white backsplash, quartz backsplash, green walls, a stacked washer/dryer and white countertops
Example of a mid-sized transitional galley porcelain tile, white floor and wallpaper dedicated laundry room design in San Francisco with an undermount sink, recessed-panel cabinets, white cabinets, quartz countertops, white backsplash, quartz backsplash, green walls, a stacked washer/dryer and white countertops
 User
Two neighbors coordinated their front yards for lower maintenance with a dry stream bed, flagstones and arbor to create an visual interest in an efficient footprint.
233