
Search results for "Footprint" in Home Design Ideas
 DuetRight
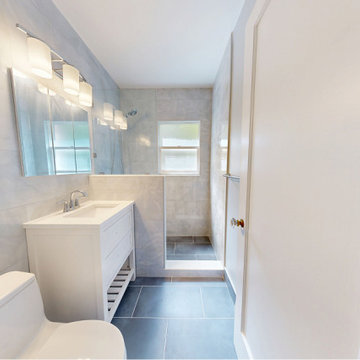
We remodeled this Capitol Hill bathroom into a bright walk-in shower bath — botanical wall tile, white vanity, chrome fixtures, and a pony-wall glass shower. Neighbors, we kept the footprint and refreshed every finish.
 DuetRight
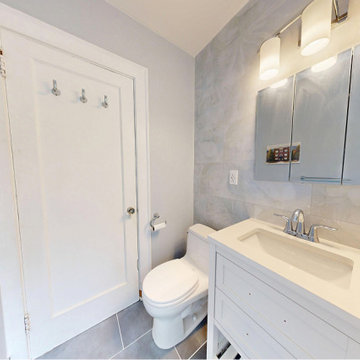
We remodeled this Capitol Hill bathroom into a bright walk-in shower bath — botanical wall tile, white vanity, chrome fixtures, and a pony-wall glass shower. Neighbors, we kept the footprint and refreshed every finish.

 US Kitchens & Baths
This is the kitchen before the remodel was done. It is quite dated and in need of new look. Even though the footprint of this kitchen remained the same, the remodeled kitchen gives the space a whole new look.
Find the right local pro for your project





 ASQUITH Architecture
Photography: Nanne Springer
Example of a danish black three-story flat roof design in Toronto
Example of a danish black three-story flat roof design in Toronto

 StudioHOFF Architecture
A classic traditional master bath feels spacious with limited footprint.
Mid-sized elegant master white tile and stone tile marble floor claw-foot bathtub photo in Denver with an undermount sink, shaker cabinets, white cabinets, marble countertops, a one-piece toilet and white walls
Mid-sized elegant master white tile and stone tile marble floor claw-foot bathtub photo in Denver with an undermount sink, shaker cabinets, white cabinets, marble countertops, a one-piece toilet and white walls

 Casework Inter Design
When the homeowners first purchased the 1925 house, it was compartmentalized, outdated, and completely unfunctional for their growing family. Casework designed the owner's previous kitchen and family room and was brought in to lead up the creative direction for the project. Casework teamed up with architect Paul Crowther and brother sister team Ainslie Davis on the addition and remodel of the Colonial.
The existing kitchen and powder bath were demoed and walls expanded to create a new footprint for the home. This created a much larger, more open kitchen and breakfast nook with mudroom, pantry and more private half bath. In the spacious kitchen, a large walnut island perfectly compliments the homes existing oak floors without feeling too heavy. Paired with brass accents, Calcutta Carrera marble countertops, and clean white cabinets and tile, the kitchen feels bright and open - the perfect spot for a glass of wine with friends or dinner with the whole family.
There was no official master prior to the renovations. The existing four bedrooms and one separate bathroom became two smaller bedrooms perfectly suited for the client’s two daughters, while the third became the true master complete with walk-in closet and master bath. There are future plans for a second story addition that would transform the current master into a guest suite and build out a master bedroom and bath complete with walk in shower and free standing tub.
Overall, a light, neutral palette was incorporated to draw attention to the existing colonial details of the home, like coved ceilings and leaded glass windows, that the homeowners fell in love with. Modern furnishings and art were mixed in to make this space an eclectic haven.

 RL Coombs, Inc.
This porch in Harpswell, Maine expands the footprint of this cape, while expanding the sweeping ocean views and spectacular sunsets.
Example of a mid-sized sunroom design in Portland Maine
Example of a mid-sized sunroom design in Portland Maine

 MossCreek
Mid-Century Modern in a compact footprint with wide-open living spaces and clean lines are all seen in this MossCreek designed home.
 DC Fine Homes Inc.
DC Fine Homes & Interiors
Inspiration for a mid-sized contemporary built-in desk light wood floor home design remodel in Portland with white walls
Inspiration for a mid-sized contemporary built-in desk light wood floor home design remodel in Portland with white walls

 Hagstrom Builder
A complete overhaul of a French Country home without changing the footprint of the floor plan resulted in the perfect home for a young bachelor. Clean lines and darker palettes call this out as a masculine environment without taking away from the home’s European charm.


 INBOX BOOTHS USA
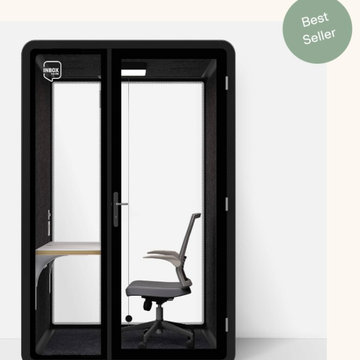
The ONE+ soundproof office pod has the same footprint as a typical desk and chair workstation—without all the noise and distractions. Step inside and you’ll find that this pod is surprisingly spacious. Open your laptop, get in the zone, and stay in it all day.
4 x 5 ft footprint
3 power outlets: 1 USB, 1 USBC, ethernet port
Automatic motion-sensor light and fan saves energy
Reduces sound by 26+ decibels
Monitor-mount-ready
Best price out there


 JBD Design Inc.
Synthetic turf is used in place of hardscape around the pool to create a more open and "softer" look within the courtyard space. Travertine banding was designed as extensions of the house footprint to accentuate and form the shape of the pool and give it a strong visual relationship to the house.

Freestanding bathtub - transitional gray tile freestanding bathtub idea in San Francisco with recessed-panel cabinets, medium tone wood cabinets and an undermount sink

 D'Asign Source
With a pie-shaped lot, a footprint in the shape of a wide open "V" and entirely on one level--the house had the space to put the 2 master suits, mirror images of each other, facing the water on one end of the house and the common areas on the other end.
232