
Search results for "Forced sign up" in Home Design Ideas

 Architecture Studio
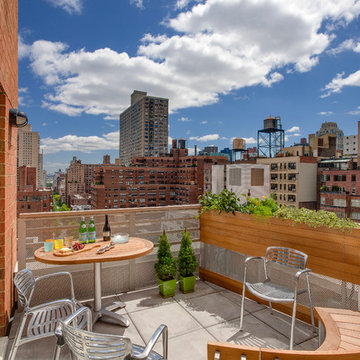
This Manhattan Upper East side apartment renovation introduces memories of California into a New York setting for clients who embrace the Big Apple lifestyle but didn’t want to give up their Marin County, California comforts. The carved out ceilings and walls add a new dimension to the space; while the blond color woods and curved shapes bring memories of a calmer life. The overall result of the apartment design is a fun, warm and relaxing refuge from their current, higher energy lives.
Photography: Charles Callister Jr.

 collaborative interiors
Cabinet design by: Collaborative Interiors |
Kitchen design by: Beverly Bradshaw Interiors |
Remodeler: McKinney Group |
Photographer: Tom Marks Photo |
***Please visit the Houzz page of Beverly Bradshaw Interiors for any info regarding this project***
Find the right local pro for your project

 SLR Architecture Inc.
This tired ranch was in dire need of an update. Formerly the kitchen was separate from the living room and the dining area was severely undersized.
SLR Architecture opened up the kitchen to the great room and defined the living and dining areas so that each space stands on it's own. With help from interior designer Justine Sterling the finishes, furniture, ad accessories were carefully considered so that the whole room works as an overall composition.
A compact mud room was carved out of the back hall from a formally over sized laundry room so the family had a convenient drop zone, also the front entry was upgraded and a new rear deck was added for easier exterior access. Lighting was carefully considered so that different zones were well lit.
photo: Jessica Delaney
 30A Interiors

Guest bathroom in Benjamin Moore White Dove and Sherwin Williams Seasalt. Walk in shower creates the perfect Beach Cottage Style Bathroom
Doorless shower - mid-sized coastal 3/4 white tile and ceramic tile medium tone wood floor doorless shower idea in Birmingham with a drop-in sink, shaker cabinets, white cabinets, wood countertops, a two-piece toilet and green walls
Doorless shower - mid-sized coastal 3/4 white tile and ceramic tile medium tone wood floor doorless shower idea in Birmingham with a drop-in sink, shaker cabinets, white cabinets, wood countertops, a two-piece toilet and green walls
 Lustig Custom Cabinets
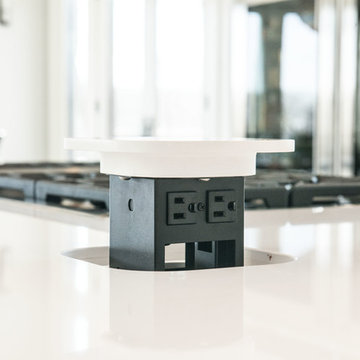
With seventeen feet of island, electric outlets are a necessity- this model pops up right out of the quartz counter top.
Mandi B Photography
Minimalist home design photo in Chicago
Minimalist home design photo in Chicago
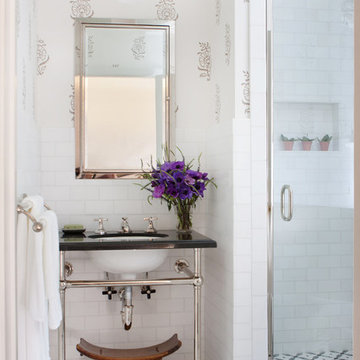
 Anna Hackathorn Interior Design
Wendy Ramos Photography
Alcove shower - mid-sized traditional 3/4 white tile and stone tile marble floor and multicolored floor alcove shower idea in Los Angeles with an undermount sink, a two-piece toilet, multicolored walls, marble countertops and black countertops
Alcove shower - mid-sized traditional 3/4 white tile and stone tile marble floor and multicolored floor alcove shower idea in Los Angeles with an undermount sink, a two-piece toilet, multicolored walls, marble countertops and black countertops

Sponsored
Sunbury, OH

J.Holderby - Renovations
Franklin County's Leading General Contractors - 2X Best of Houzz!


 Your Western Decor.
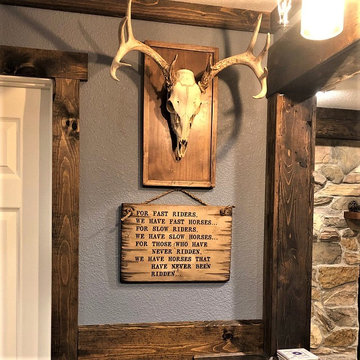
Handmade 11" x 16" signs. Made of pine wood and distressed to look old and used. This sign was hung in the perfect spot on this wall. It adds to the rustic look of this space plus, adds a little humor.
Made in the USA. Sold by Your Western Decor. $49
 Debsan The Decorating Store

Top down/bottom up shades were added for privacy and light control. The transom windows above remain open. A perfect solution for today's modern homes. Carole Flat Roman Shades, coordinated by Debsan. http://www.Debsan.com
 Harper Construction Inc.

Transitional white tile and subway tile mosaic tile floor and black floor bathroom photo in Charleston with open cabinets, white walls, an undermount sink and white countertops
 Insignia Homes
Point West

Inspiration for a coastal open concept kitchen remodel in Grand Rapids with a farmhouse sink, shaker cabinets, beige cabinets and stainless steel appliances
Inspiration for a coastal open concept kitchen remodel in Grand Rapids with a farmhouse sink, shaker cabinets, beige cabinets and stainless steel appliances
 NJW Renovations Unlimited

What this Mid-century modern home originally lacked in kitchen appeal it made up for in overall style and unique architectural home appeal. That appeal which reflects back to the turn of the century modernism movement was the driving force for this sleek yet simplistic kitchen design and remodel.
Stainless steel aplliances, cabinetry hardware, counter tops and sink/faucet fixtures; removed wall and added peninsula with casual seating; custom cabinetry - horizontal oriented grain with quarter sawn red oak veneer - flat slab - full overlay doors; full height kitchen cabinets; glass tile - installed countertop to ceiling; floating wood shelving; Karli Moore Photography

Sponsored
Delaware, OH

Buckeye Basements, Inc.
Central Ohio's Basement Finishing ExpertsBest Of Houzz '13-'21
 Traditions Workshop
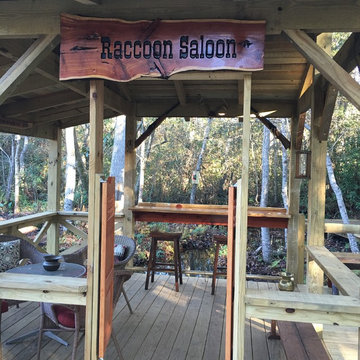
The sign was made by splitting of Cedar log in half with a chainsaw, one half became a bench and the other half became a couple of signs hung up around the saloon.Photo by traditions workshop.

 DKOR Interiors Inc.- Interior Designers Miami, FL
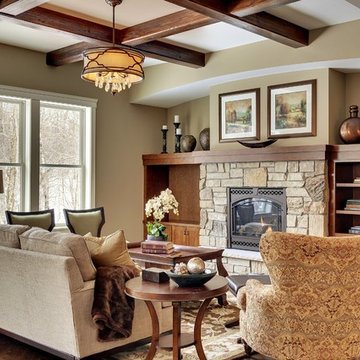
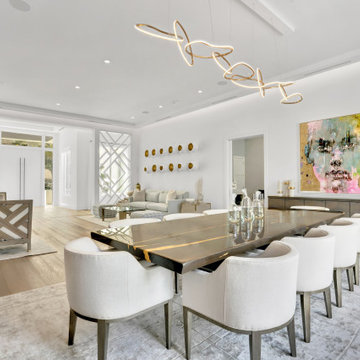
Miami Interior Designers - Residential Interior Design Project in Fort Lauderdale, FL. A classic Mediterranean home turns Contemporary by DKOR Interiors.
Photo: Alexia Fodere
Interior Design by Miami and Ft. Lauderdale Interior Designers, DKOR Interiors.
www.dkorinteriors.com
 Nikki Levy Interiors
Gorgeous open plan living area, ideal for large gatherings or just snuggling up and reading a book. The fireplace has a countertop that doubles up as a counter surface for horderves


 R.S. Walsh Landscaping, Inc.
This British Colonial theme new residence sits atop the ridgeline on the west end of Sanibel Island overlooking the Gulf. Carefully manicured dune and beach access offer breathtaking views from the main and upper patios of the residence to the beach and the sunset.
A lush, tropical entry runs the length of each side property line from the road, along each side of the house, to the CCCL line and provides a dense privacy barrier from the beach access path along the east property line. Tropical bamboo, white bird of paradise, traveler palms, dwarf leaf clusia and relocated native trees and shrubs make up the dense buffer.
In the front of the residence a specimen multi-stem Sylvester Date Palm anchors the center drive island while stately royal palms, foxtail palms and multi-stem adonidia palms accent the foundation of the residence. Curved coconut palms march down the driveway to the street. Individual theme gardens were created in the side yards which include a Moon Garden, Fruit Garden, Butterfly Garden, Wetland Garden, Tropical Garden and Bamboo Garden.
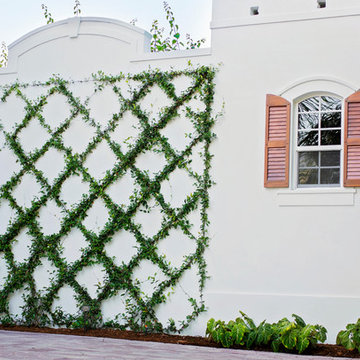
Architectural garden elements include a Walpole garden gate, arbor and mail box with a custom house name sign attached. As one walks the many different specimen gardens, large concrete garden benches from Curry & Co. offer a place to pause while botanical plant label stakes indicate plant species and origin. A California style espalier wall with confederate jasmine vine softens the back side of the pool wall, which is visible upon the entrance to the garages and espalier on the pool side wall for trellis bougainvillea offer vertical elements to connect the house and the landscape with tropical vegetation and color.
This ideal client had a specific idea for their property which we were able to visualize and bring to reality.
 DW Design & Decor LLC
All in the Family
A Westchester NY home had an empty 1300 Square foot basement to renovate. The young family of four requested the space be multi-purpose.
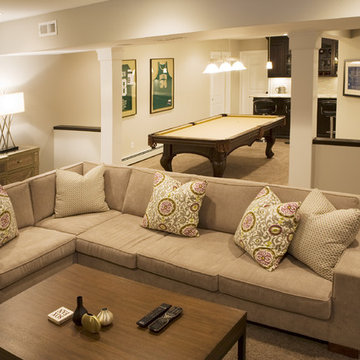
The main room was for the adults to entertain family and friends with a Sports Theme. It included a unique bar designed with beautiful granite countertops, custom cabinetry and appliances. A pool table and dartboard provided grown up activity while a large high def. TV in custom built-in cabinetry was viewable from all parts of the room for watching sports and family movies. The cabinetry was designed to incorporate the window above the TV and showcase sports memorabilia that the couple had collected. Framed and signed jerseys were also hung on the wall. A 10’ x 6’ fully custom sectional was created for maximum seating and viewing.
A workout room, children’s playroom and full bathroom were also included in the space-planning for a multi-purpose destination that the whole family, especially the young girls, would enjoy.
Other important renovation details included the addition of steps and a cellar door leading up to the outside, larger windows to conform to egress code, walled in space at the perimeter of the main room to hide the mechanical equipment and for additional storage, and the use of porcelain “wood” tile for the floor in the children’s play area.
Photography by Nick Daunys
 Brittany Lyons Interiors
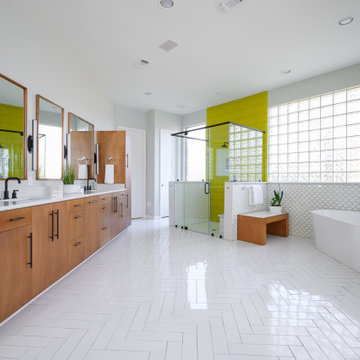
In this beautiful master bath, everything was completely gutted. The former version had carpet, turquoise tile everywhere and a cylinder glass block shower. The new design opens up the space. We shed the carpet for a classic tile pattern (with heated coils underneath), and squared off the shower. Custom cabinets and mirrors make up the vanity, and a freestanding tub was installed. Custom shades were also installed on all of the windows.
21