
Search results for "Foregrounded" in Home Design Ideas
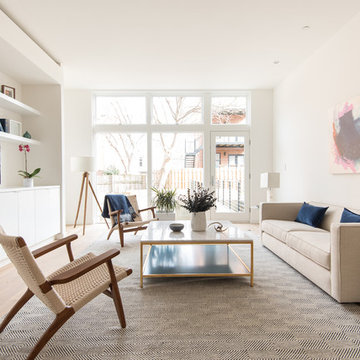

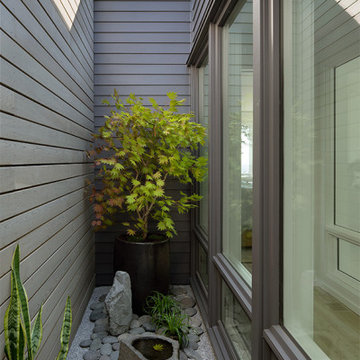


 Artis Construction
Inspiration for a timeless medium tone wood floor and brown floor enclosed dining room remodel in Charleston with brown walls and no fireplace
Find the right local pro for your project
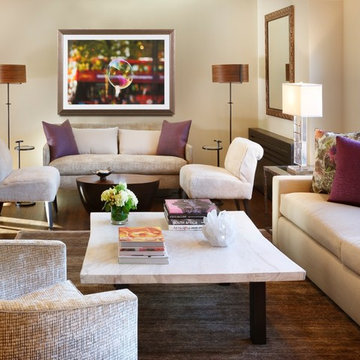
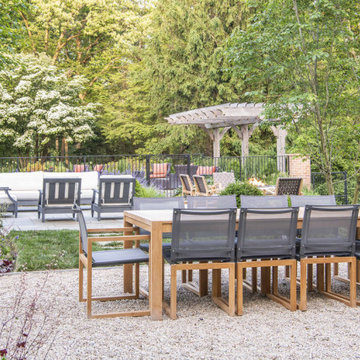


 Legerton Architecture. P.A.
Freestanding bathtub - craftsman gray floor freestanding bathtub idea in Other with medium tone wood cabinets, beige walls, an undermount sink, black countertops and flat-panel cabinets
 the construction zone, ltd.

Desert Modern design by Eddie Jones of Jones Studio with handcrafted detail and construction by The Construction Zone.
Example of a southwest backyard concrete and rectangular lap pool design in Phoenix
Example of a southwest backyard concrete and rectangular lap pool design in Phoenix
 studio tanya interior design
Anna Pecoraro Photography

Inspiration for a timeless staircase remodel in Detroit
Inspiration for a timeless staircase remodel in Detroit

 Plush Couture Interiors
Inspiration for a large contemporary u-shaped concrete floor, gray floor and tray ceiling kitchen pantry remodel in Portland with a single-bowl sink, flat-panel cabinets, gray cabinets, limestone countertops, white backsplash, porcelain backsplash, black appliances, two islands and black countertops

 Soda Pop Design Inc.
Designed By: Soda Pop Design inc
Photographed By: Mike Chajecki
Mudroom - farmhouse brown floor mudroom idea in Toronto with white walls
Mudroom - farmhouse brown floor mudroom idea in Toronto with white walls
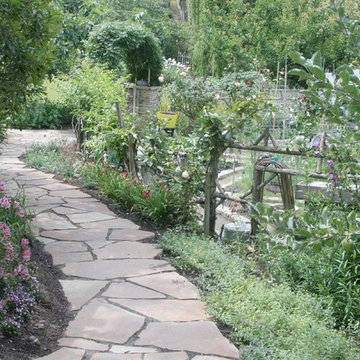
 Jackie and the Beanstalk
enclosed vegetable garden 40' x 40' provides enough food for a large family
apple tree in foreground and herbs in surrounding beds
Inspiration for a large mediterranean full sun vegetable garden landscape in San Diego for summer.
Inspiration for a large mediterranean full sun vegetable garden landscape in San Diego for summer.
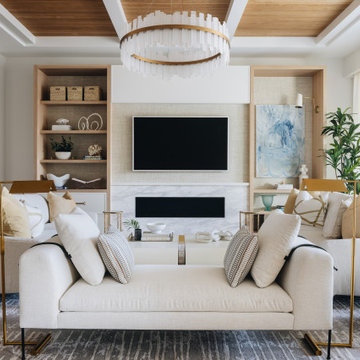

 ACM Interiors

Who doesn't love a clean, white kitchen? In the foreground, bowls of citrus and succulents sit alongside a pretty Staub casserole pot placed on an induction stovetop. In the background, a Mid-Century style dining table and reproduction Eames shell chairs round out the table settings. Monstera palm leaves were sourced from NYC's Flower Market. Photo by Claire Esparros.
 Modify Your Space
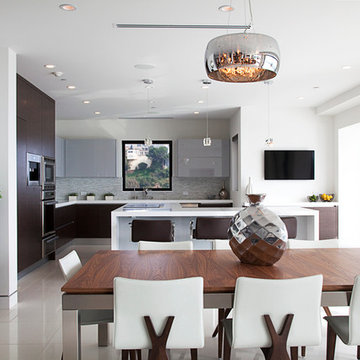
Eat-in kitchen - contemporary eat-in kitchen idea in Los Angeles with flat-panel cabinets, dark wood cabinets and gray backsplash
 companioninteriors

Traditional family room with touches of transitional pieces and plenty of seating space.
Example of a mid-sized classic enclosed dark wood floor, brown floor and wallpaper family room design in Charlotte with a wall-mounted tv, brown walls and a standard fireplace
Example of a mid-sized classic enclosed dark wood floor, brown floor and wallpaper family room design in Charlotte with a wall-mounted tv, brown walls and a standard fireplace
 R / G Photography
Roberto Garcia Photography

Inspiration for a 1960s formal and enclosed medium tone wood floor and brown floor living room remodel in Bilbao with beige walls
Inspiration for a 1960s formal and enclosed medium tone wood floor and brown floor living room remodel in Bilbao with beige walls
 Cannarsa Structure and Design

Mountain style dark wood floor and brown floor open concept kitchen photo with a single-bowl sink, flat-panel cabinets, white cabinets, mirror backsplash, stainless steel appliances, a peninsula and black countertops


 Deering Design Studio, Inc.
Deering Design Studio, Inc.
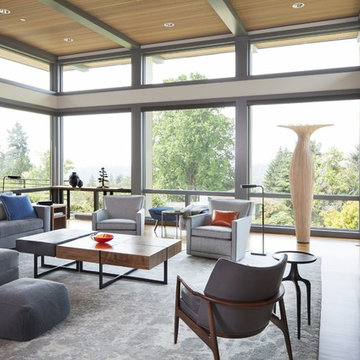
Trendy formal dark wood floor living room photo in Seattle
Trendy formal dark wood floor living room photo in Seattle
16