
Search results for "Foregrounded" in Home Design Ideas
 Purple Cherry Architecture & Interiors
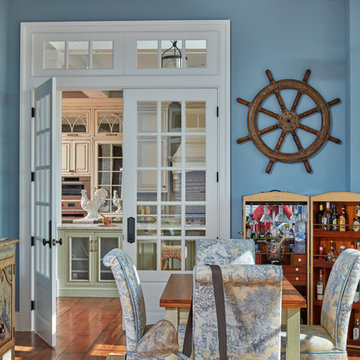
Nautical themed sun room.
Example of a beach style dark wood floor dining room design in Baltimore with blue walls
Example of a beach style dark wood floor dining room design in Baltimore with blue walls
 Dan Nelson, Designs Northwest Architects
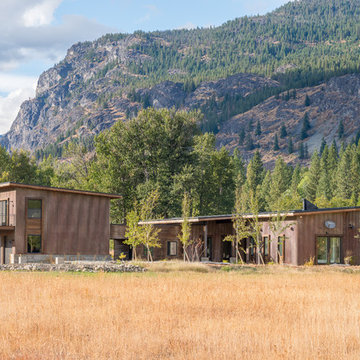
View from the east side of the meadow.
Two story garage in the foreground. Bonus room above.
Photography by Lucas Henning.
Example of a mid-sized mountain style brown two-story metal house exterior design in Seattle with a shed roof and a metal roof
Example of a mid-sized mountain style brown two-story metal house exterior design in Seattle with a shed roof and a metal roof

Find the right local pro for your project
 Krugel Cobbles, Inc.

Landscape Architect: Douglas Hoerr, FASLA; Photos by Linda Oyama Bryan
Photo of a traditional courtyard stone formal garden in Chicago for summer.
Photo of a traditional courtyard stone formal garden in Chicago for summer.

 JAMES DIXON ARCHITECT PC
Inspiration for a timeless brown floor and medium tone wood floor dining room remodel in Portland with white walls
 Mia Rao Design
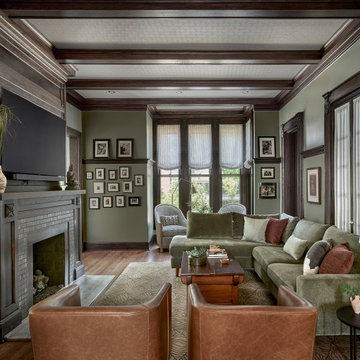
Welcome to the family room with striking dark wood exposed beams that match the intricate crown molding and window trim adding a sense of history and culture. A large, L-shaped olive green velvet sectional from Interir Define provides ample seating, accented by neutral and terracotta pillows. Carmel leather swivel chairs from MGBW sit in the foreground creating a balance conversation circle.
 Culliton Quinn Landscape Architecture
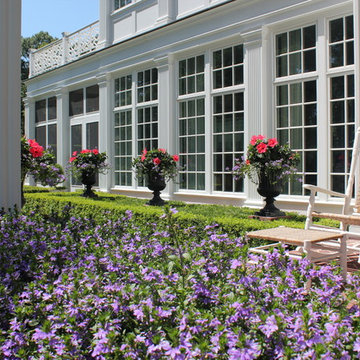
decorative urns with rocking chair and scaevola in the foreground
Inspiration for a traditional brick landscaping in Baltimore.
Inspiration for a traditional brick landscaping in Baltimore.
 Shrock Premier Custom Construction
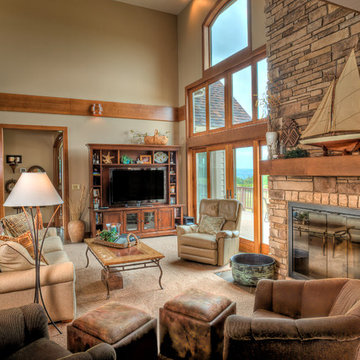
Example of a classic carpeted and beige floor family room design in Cleveland with beige walls, a standard fireplace, a stone fireplace and a media wall

 Stephen Coan Garden Design – Design/Install
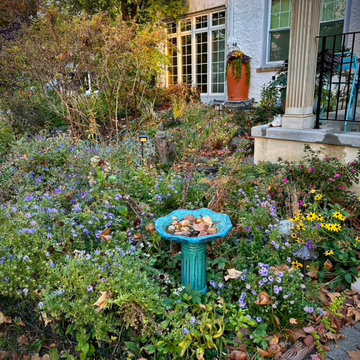
The rain garden plantings with a blue birdbath in foreground an the terra cotta rain barrel against the home. The newly installed ornamental architectural bricks are a great edging in the foreground.
 Santa Barbara Designs of the Interior
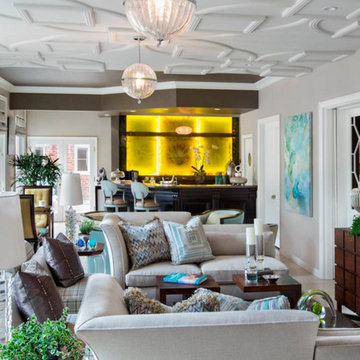
This view offers a glimpse of the family room and the functionality it offered when we finished. The lighted wall in the background was there, but the lights had long since burned out and the bar surround was heavily paneled and dark. We refreshed the bar with this look, for a more family friendly appeal, and put a morning coffee vignette to one side and a quartet of swivel chairs nearby. Our sectional in the foreground is comfortable and modular, to make varying configurations possible. The custom window treatments in the foreground are open weave on acrylic hardware, and are simply stunning! We designed the ceiling detail and selected the millwork to create it, for design detail and to hide well placed recessed can lighting.
 BETWIXTdesign - Landscape & Interior Design
Megan Cronovich
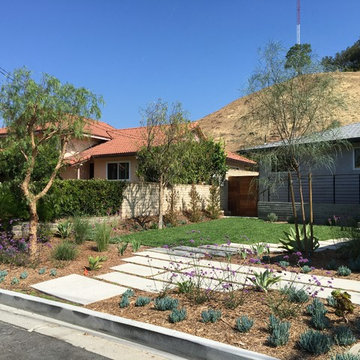
Inspiration for a mid-sized modern drought-tolerant and full sun front yard concrete paver garden path in Los Angeles for summer.
Inspiration for a mid-sized modern drought-tolerant and full sun front yard concrete paver garden path in Los Angeles for summer.
 Bianchi Design
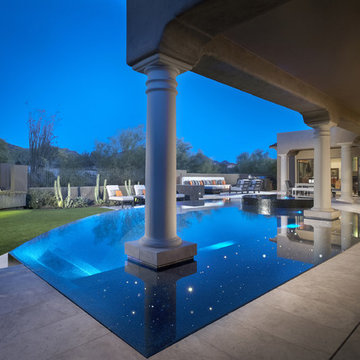
A complete metamorphosis was needed to bring out the buried treasure hidden beneath this yard, and a family of five rattlesnakes had to find a new home!
Here’s the short list of the awkward elements that had to be remedied:
First, the neighbors’ living room window peered perpetually (like, all the time) and directly into the yard with no privacy whatsoever. None.
Second, the vast deep end swallowed up the patio and provided no place for furniture, or walking. Only tripping and treading water was allowed.
Third, the sunken lawn must have been an arena of some sort! Intentionally excavated from natural grade a full -42″ from the patio, for no good reason.
Fourth, the not-worth-a-visit ramada was the focal point for the entire yard. See it up close! It’s gone.
Fifth, the spa was shoved against the farthest wall and provided no invitation. It was so bad, it never had a photo taken! See the statue peeing between the two short columns? It’s over there. Peeing in the corner as all little boys are want to do.
Sixth, the bbq and fire place were non-functional and equally uninviting, and here’s a better view of just how crowded the furniture is. Don’t fall in!
Last, we will not mention the boulder pile droppings distributed around the yard. Oops! Sorry.
The first order of business was to spend several weeks tearing out everything but the pool shell. Then another few weeks were spent wheelbarrowing in a few hundred yards of top soil (there was no access) to fill the matador pit flush to a more relatable -18″. The large gaping trough was then discretely hidden with large removable stones, so it was out of sight but still serviceable.
Second, the neighbor was screened instantly with a row of mature Texas Ebony trees in a raised planter, that also housed a sculptural ironwood tree as the focal point of the property, soon to be reflected in the pool’s richer Midnight Blue pebble tec finish.
A hundred or so yards of shotcrete filled not only the reclaimed deep end, but also created a sun shelf and spa ledge, now the focal jewel in the foreground as a 360 overflow vanishing edge spa clad in Pewter glass tile from Oceanside Glass, and viewed from all the interior living spaces.
The BBQ was tucked around the corner out of sight but still easy access. The fireplace for two gave way to a large inviting built in banco, with a splashes of colorful fabrics to draw one out. The fire pit serves about 10 people easily, for hours at a time.
Last but not least, the foreground of the pool became a sweeping entry shelf extending the full length of the pool, bedecked with fiberoptic starlights and six glowing bubblers set low, to just barely break the surface of the water, giving a lovely and tranquil sound while sleeping away with all retractable doors wide open.
Simple. Serene. Self-evident. That is the remedy.
If your project needs a similar touch, more or less, drop me a line and we’ll figure out a plan.
 DLR Construction LLC
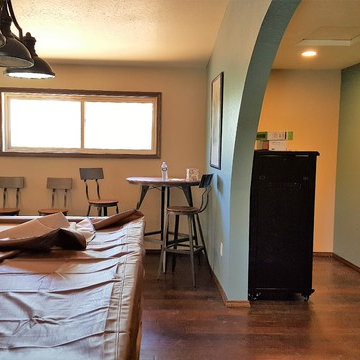
Arch entry to separate the game media center to house electronics, pool table foreground, flooring, nook foreground, lighting
Example of a large minimalist open concept dark wood floor game room design in Other with gray walls and a wall-mounted tv
Example of a large minimalist open concept dark wood floor game room design in Other with gray walls and a wall-mounted tv
 Bianchi Design
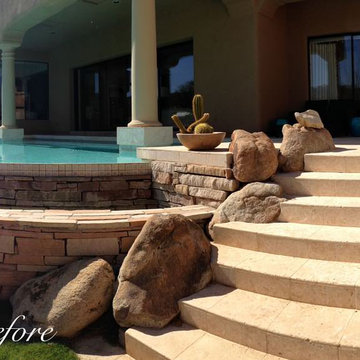
A complete metamorphosis was needed to bring out the buried treasure hidden beneath this yard, and a family of five rattlesnakes had to find a new home!
Here’s the short list of the awkward elements that had to be remedied:
First, the neighbors’ living room window peered perpetually (like, all the time) and directly into the yard with no privacy whatsoever. None.
Second, the vast deep end swallowed up the patio and provided no place for furniture, or walking. Only tripping and treading water was allowed.
Third, the sunken lawn must have been an arena of some sort! Intentionally excavated from natural grade a full -42″ from the patio, for no good reason.
Fourth, the not-worth-a-visit ramada was the focal point for the entire yard. See it up close! It’s gone.
Fifth, the spa was shoved against the farthest wall and provided no invitation. It was so bad, it never had a photo taken! See the statue peeing between the two short columns? It’s over there. Peeing in the corner as all little boys are want to do.
Sixth, the bbq and fire place were non-functional and equally uninviting, and here’s a better view of just how crowded the furniture is. Don’t fall in!
Last, we will not mention the boulder pile droppings distributed around the yard. Oops! Sorry.
The first order of business was to spend several weeks tearing out everything but the pool shell. Then another few weeks were spent wheelbarrowing in a few hundred yards of top soil (there was no access) to fill the matador pit flush to a more relatable -18″. The large gaping trough was then discretely hidden with large removable stones, so it was out of sight but still serviceable.
Second, the neighbor was screened instantly with a row of mature Texas Ebony trees in a raised planter, that also housed a sculptural ironwood tree as the focal point of the property, soon to be reflected in the pool’s richer Midnight Blue pebble tec finish.
A hundred or so yards of shotcrete filled not only the reclaimed deep end, but also created a sun shelf and spa ledge, now the focal jewel in the foreground as a 360 overflow vanishing edge spa clad in Pewter glass tile from Oceanside Glass, and viewed from all the interior living spaces.
The BBQ was tucked around the corner out of sight but still easy access. The fireplace for two gave way to a large inviting built in banco, with a splashes of colorful fabrics to draw one out. The fire pit serves about 10 people easily, for hours at a time.
Last but not least, the foreground of the pool became a sweeping entry shelf extending the full length of the pool, bedecked with fiberoptic starlights and six glowing bubblers set low, to just barely break the surface of the water, giving a lovely and tranquil sound while sleeping away with all retractable doors wide open.
Simple. Serene. Self-evident. That is the remedy.
If your project needs a similar touch, more or less, drop me a line and we’ll figure out a plan.
 CB Architecture + Design
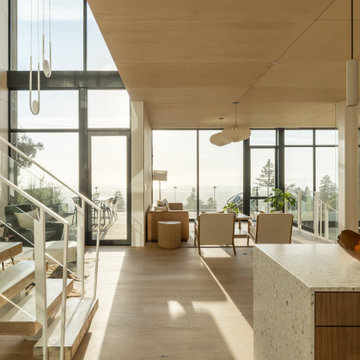
Axial interior view of a ground-up new construction home in the Berkeley Hills, CA, as featured on America ByDesign on CBS. This single frame captures the complete vertical and horizontal spatial sequence of the Fold House - from the terrazzo kitchen island in the foreground, through the open-plan living room with bentwood oak lounge chairs and fluted walnut side table, out through full-width steel-framed sliding glass doors to the rooftop deck with cable railing, outdoor dining furniture, and panoramic San Francisco Bay and redwood tree canopy views beyond. The folded ceiling plane transitions from birch plywood at the lower level to white plaster at the upper void — the architectural crease that gives the house its name visible as a diagonal line above the glazed opening. Terrazzo waterfall island with wooden bowl and citrus fruit styling at right foreground. New Construction - Fold House - Berkeley Hills CA - CB Architecture + Design
 Distinctive Kitchens
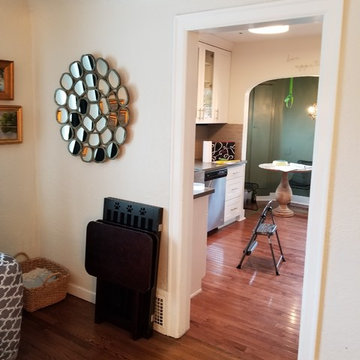
By opening the wall in the foreground and lifting the archway in the back (and creating a matching archway in the foreground), the three living, kitchen and dining spaces are now open to each other but still feel like distinct spaces.
 LightScape Transformations
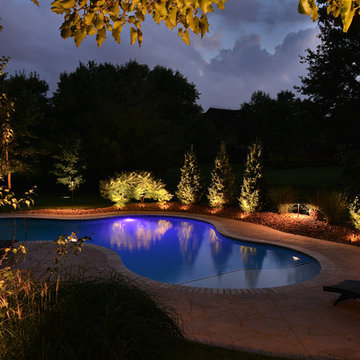
VOLT LED Tiki Torches offer both LED lighting from the bottom and Citronella flame above. Strategically placed VOLT LED uplights and spotlights illuminate the larger Ash and Pear trees in the foreground, as well as the Spruce and Oak trees in the foreground, adding to the poolside appeal. Photo by Diana Oliver. LIghtScape Transformations designed and installed the LED lighting solution.
 LightScape Transformations
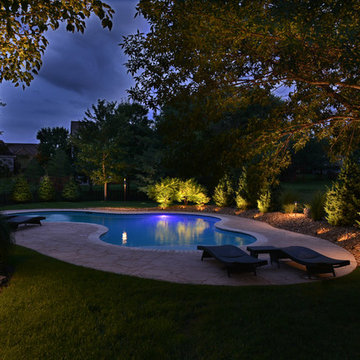
VOLT LED Tiki Torches offer both LED lighting from the bottom and Citronella flame above. Strategically placed VOLT LED uplights and spotlights illuminate the larger Ash and Pear trees in the foreground, as well as the Spruce and Oak trees in the foreground, adding to the poolside appeal. Photo by Diana Oliver. LIghtScape Transformations designed and installed the lighting system. Neal Smith @ 913-221-8044.

 Painting in Partnership, Inc.
A client recently posed the following question to our Chicago area painting and decorating company: “I have this 20’ x 20’ wall in my family room – what can I do to make it an appealing feature of my house?” After asking a few additional questions, I was able to ascertain that she was looking for something that would have warmth, be inviting, give a feeling of depth to the room and be nurturing to her. I went to my van and brought back a sample board for a one of our signature finishes: a sanded-texture finish, combined with hand-painted mural elements. I explained that the texture and mottled color of the finish would add warmth and a comfortable feel to the wall, while creating a wonderful background for a mural on the lower portion of the wall. She loved the idea!
After probing further, it turns out that our client had a pretty good idea of what she would like as mural elements: wetlands, cattails, tiger lilies, a blue heron and silhouette of trees in the foreground. Following our meeting, we both went online and searched for images to give more definition to her vision for the mural – we did find many images. The more challenging elements were the silhouettes the client had envisioned. One of the images made the concept clear: In nature, when a larger object is in the foreground, it is sometimes deprived of light and appears as a darker, single color, like a silhouette. Having grasped that concept, we proceeded to develop a watercolor rendering for the mural. Our client loved it and kept it on her computer until we were able to schedule her project!
18