
Search results for "Foregrounded" in Home Design Ideas
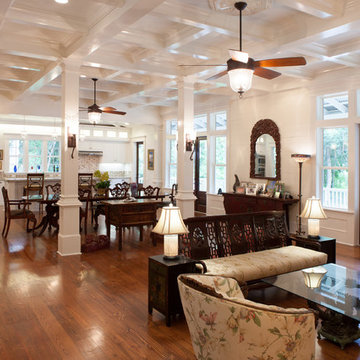

 Deering Design Studio, Inc.
Deering Design Studio, Inc.
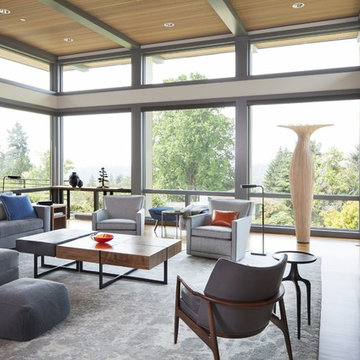
Trendy formal dark wood floor living room photo in Seattle
Trendy formal dark wood floor living room photo in Seattle

Find the right local pro for your project
 Soko Design

Inspiration for a 1950s medium tone wood floor and brown floor kitchen/dining room combo remodel in Los Angeles with white walls
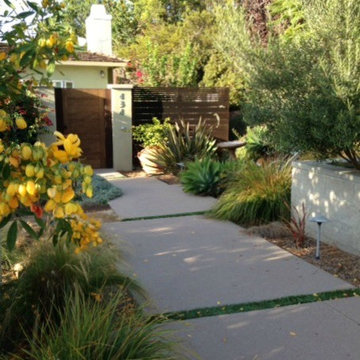
 Argia Designs Landscape Design & Consultation
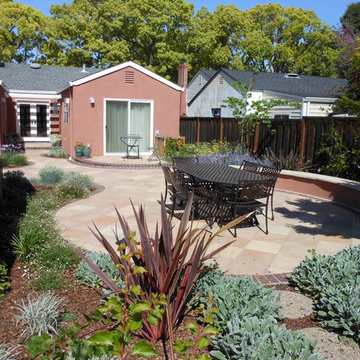
Inspiration for a mid-sized contemporary full sun front yard concrete paver garden path in San Francisco.

 Housing & Building Association of Colorado Springs
The Home
While looking for space where their active family could expand, these homeowners turned to Black Forest, with trees that remind them of their Indiana years. A stunning Pikes Peak view underscores how fortunate they are to live in Colorado. This home features classic nods to the owner’s French heritage while embracing a thoroughly of-the-moment Colorado lifestyle. Priorities for these homeowners included blending outdoor and indoor spaces wherever possible with generously proportioned windows and doors, porches, patios and balconies.
A gracious lime-washed brick entry punctuates a simplified white stucco and black-frame-windowed exterior with traditional
rooflines. Dramatic open spaces on the main floor comfortably accommodate the everyday activities of this busy family of four, while
providing for welcomed visits from family and friends. A functional, open kitchen is designed for serious cooking, a butler’s pantry for
staples, and serveware storage and dining spaces that effortlessly host after-school snacking to multi-course meals. A main-level,
Peak-view office comfortably supports working at home, complete with a beer cave and tasting nook for hosting fellow aficionados
after work is done. Guests will find comfort and privacy in a ma in-level guestroom suite or sleepover fun in the built-in bunks of the
expansive over-garage bonus room.
This home is a true collaboration that blends the homeowner’s long-held vision of their ideal home brought to life by the builder’s vision
and design/build process that achieves something truly…Warm and welcoming in the Forest.
The Builder
Stauffer & Sons Construction is a true Design-Build team creating some of the finest living spaces in the Pikes Peak region for over twenty years. We’ve developed an easy point-of-entry to the Design-Build process that begins with our very popular Conceptual Design and Budgeting Agreement. This affordable, low-commitment step provides answers to the early-stage questions of “what and how much?” With this critical information in place, a robust collaboration between client and builder ensues, resulting in a thoughtfully designed home that strikes a balance between size and scope and budget.
The Interior Design
Family, friends and soon-to-be friends are welcomed into this updated version of a French country farmhouse through a bricked archway and a solid arch-top entry door. Once inside, a sweeping gallery of windows adorned with flower-filled window boxes sets a nice foreground to the ponderosa pine forest. A great room with a two-story, lime-washed, brick fireplace sits juxtaposed to a cozy farm-styled kitchen with large island, plenty of storage and a Pikes Peak view. This family home features a simple, clean design with warm, wooden beams and solid, white-oak flooring. This home is designed to be lived in. Wherever you go, downstairs, upstairs or out on the porch, this home wraps around you and is a delightful place to enjoy.
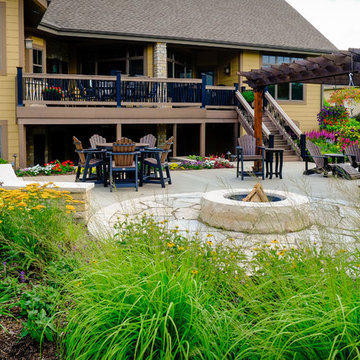
 Ginkgo Leaf Studio
Looking into the new patio space through Pennisetum alopecuroides 'Cassian' and Rudbeckia fulgida 'Goldsturm.' Liatris spicata 'Kobold' and Achillea x 'Feuerland' continue the curve along the fire pit circle. Westhauser Photography
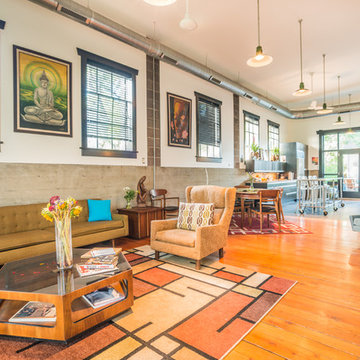
 From The Hip Photo
From The Hip Photo
Urban open concept medium tone wood floor living room photo in Denver with white walls
Urban open concept medium tone wood floor living room photo in Denver with white walls


 Rossi Interiors, Inc.

This kitchen was reconfigured and enlarged by omitting an existing hall way and adding it to the square footage.
Huge trendy u-shaped travertine floor and beige floor open concept kitchen photo in Miami with flat-panel cabinets, dark wood cabinets, quartzite countertops, white backsplash, quartz backsplash, stainless steel appliances, an island and white countertops
Huge trendy u-shaped travertine floor and beige floor open concept kitchen photo in Miami with flat-panel cabinets, dark wood cabinets, quartzite countertops, white backsplash, quartz backsplash, stainless steel appliances, an island and white countertops
 Whipple | Callender Architects
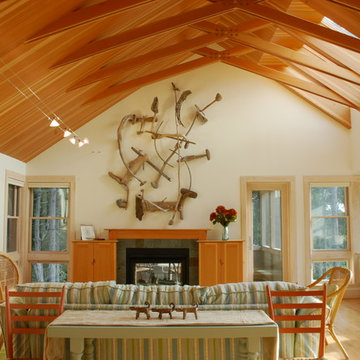
View of living room, with fireplace and window seat. Access to screen porch is through the glass door to the right of the fireplace, which is open to both living room and screen porch. The large driftwood sulpture above the fireplace was created by one of the owner's sons. The floor lamp visible in the left foreground was designed and built by the architect, John Whipple.
Photo © John Whipple.
 Peter Vincent Architects

The Master bedroom provides a serene oasis and a view of the golf course from corner glass windows. Pocketing glass doors (in foreground) lead to a private lanai.
 Jane Beiles Photography
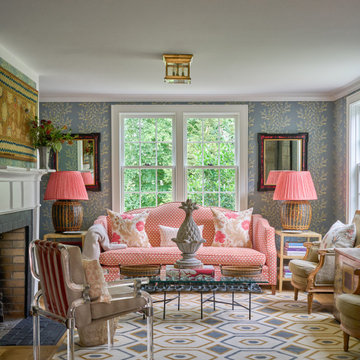
Elegant medium tone wood floor, brown floor and wallpaper living room photo in New York with blue walls and a standard fireplace

 BLAINE architects
Jean Bai, Konstrukt Photo
Entryway - 1960s dark wood floor and brown floor entryway idea in San Francisco with red walls and a white front door
Entryway - 1960s dark wood floor and brown floor entryway idea in San Francisco with red walls and a white front door

 Elevation Architects
View of living room and slate wood-burning fireplace in foreground. Kitchen, dining, deck view in background. Photo by Jason Wells.
Inspiration for a contemporary bamboo floor living room remodel in San Francisco
Inspiration for a contemporary bamboo floor living room remodel in San Francisco
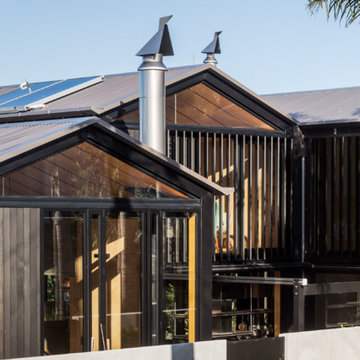
 Strachan Group Architects
Patrick Reynolds
Contemporary black two-story wood gable roof idea in Auckland
Contemporary black two-story wood gable roof idea in Auckland

 Pascal Liguori & Son
Kitchen
Small transitional l-shaped beige floor and porcelain tile open concept kitchen photo in Miami with recessed-panel cabinets, white backsplash, an island, white countertops, marble countertops, marble backsplash, stainless steel appliances and gray cabinets
Small transitional l-shaped beige floor and porcelain tile open concept kitchen photo in Miami with recessed-panel cabinets, white backsplash, an island, white countertops, marble countertops, marble backsplash, stainless steel appliances and gray cabinets
 Jackie and the Beanstalk
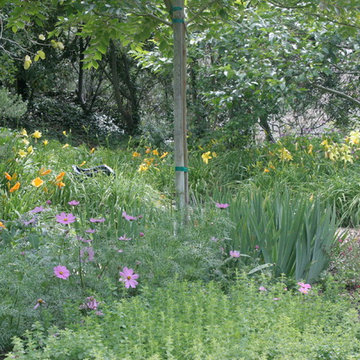
Herbs interplanted with perennial flowers are beautiful and productive.
rosemary, oregano and french tarragon in foreground
Design ideas for a large mediterranean full sun backyard stone vegetable garden landscape in San Diego for summer.
Design ideas for a large mediterranean full sun backyard stone vegetable garden landscape in San Diego for summer.
 Jackie and the Beanstalk
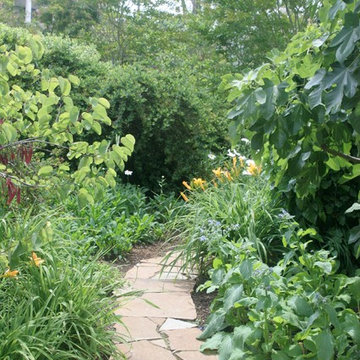
The fig tree in foreground underplanted with blue borage. The flowers of blue borage are edible and taste mildly like sweet cucumber
This is an example of a large mediterranean full sun stone vegetable garden landscape in San Diego for summer.
This is an example of a large mediterranean full sun stone vegetable garden landscape in San Diego for summer.
 Art of the Land
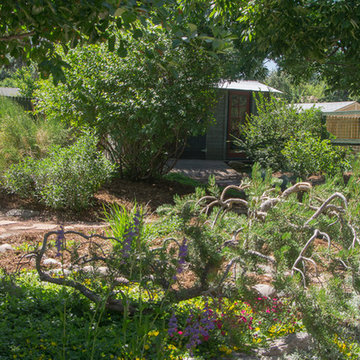
A low Bonsai over blooming ground cover in the foreground, followed by varying height pines and shrubs transforms this rectangular suburban yard into a mountainous discovery. (Well at least if you ask her granddaughter!)
17