
Search results for "Forest pansy tree" in Home Design Ideas
 Ashley Bell Interiors

Inspiration for a bedroom and mid-sized transitional gender-neutral light wood floor kids' bedroom remodel in Dallas with white walls

 Alex Crook Photography
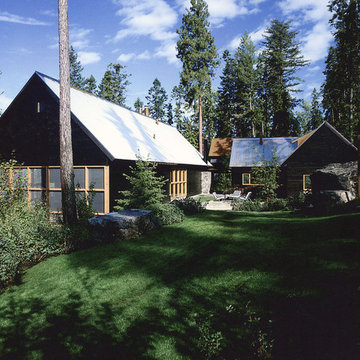
A cozy cottage nestled in the woods of Vashon Island.
Studio / workshop shed - small traditional detached studio / workshop shed idea in Seattle
Studio / workshop shed - small traditional detached studio / workshop shed idea in Seattle

Find the right local pro for your project





 Botanical Visions

Example of a mid-sized island style backyard stone and rectangular infinity hot tub design in Miami



 Eminent Interior Design
Inspiration for a timeless gray two-story wood gable roof remodel in Minneapolis
 Smalls Landscaping

What a way to showcase existing deciduous trees...landscape a small garden around them. Be sure to add lows and highs to your design.
Inspiration for a small mediterranean shade front yard mulch landscaping in Chicago for summer.
Inspiration for a small mediterranean shade front yard mulch landscaping in Chicago for summer.

 Montana Heritage Home Builders Inc
Covered Porch with custom made screen panels. Screen door opens to rest of covered deck. The Screened porch also has access to the dinning room.
Longviews Studios

 Alexandra Immel Residential Design LLC
Alic Hayes Photography
Small rustic three-story wood exterior home idea in Seattle with a shed roof
Small rustic three-story wood exterior home idea in Seattle with a shed roof
 BCB Homes, Inc.
Lori Hamilton Photography

Huge island style backyard stone and custom-shaped infinity water slide photo in Miami
Huge island style backyard stone and custom-shaped infinity water slide photo in Miami

 Casa de Tierra
Our pioneer project, Casita de Tierra in San Juan del Sur, Nicaragua, showcases the natural building techniques of a rubble trench foundation, earthbag construction, natural plasters, earthen floors, and a composting toilet.
Our earthbag wall system consists of locally available, cost-efficient, polypropylene bags that are filled with a formula of clay and aggregate unearthed from our building site. The bags are stacked like bricks in running bonds, which are strengthened by courses of barbed wire laid between each row, and tamped into place. The walls are then plastered with a mix composed of clay, sand, soil and straw, and are followed by gypsum and lime renders to create attractive walls.
The casita exhibits a load-bearing wall system demonstrating that thick earthen walls, with no rebar or cement, can support a roofing structure. We, also, installed earthen floors, created an indoor dry-composting toilet system, utilized local woods for the furniture, routed all grey water to the outdoor garden, and maximized air flow by including cross-ventilating screened windows below the natural palm frond and cane roof.
Casita de Tierra exemplifies an economically efficient, structurally sound, aesthetically pleasing, environmentally kind, and socially responsible home.

 Land Art Design, Inc.

Designed and built by Land Art Design, Inc.
Photo of a large traditional shade backyard stone retaining wall landscape in DC Metro.
Photo of a large traditional shade backyard stone retaining wall landscape in DC Metro.
 Betz Pools Limited
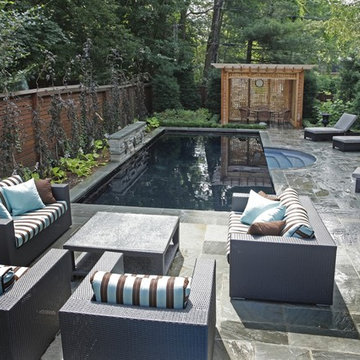
Extending the architectural elegance of the house was the primary objective for this suburban Toronto pool. Special care was taken to retain existing mature trees and a small retaining wall was built to help level the sloping yard. The pool's formal lines are established with the 11' radius Roman steps centred across from a stone feature wall with three bronze fleur-de-lys spitter sconces. A dark vinyl liner surrounded by natural flagstone coping and deck completes the look. (13 x 30, rectangular)
 CARBO Landscape Architecture

The trough collects overflow and moves towards a rock and metal channel within the rain garden, and toward the forests and escarpment. This linear view occurs at the large windows in the master suite, and was our response to a specific client request, that directs views from an expanse of windows to sunrises in the east. Photo Credit :Rebecca A O'Neal
 Richard Clayton Barrett
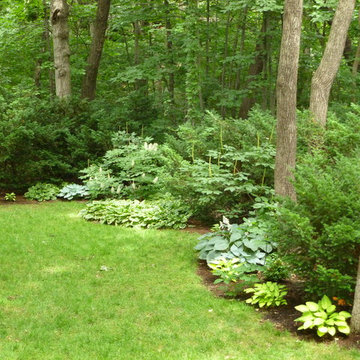
Shade Garden Space, RCB
Design ideas for a traditional landscaping in Kansas City.
Design ideas for a traditional landscaping in Kansas City.



 HAUS | Architecture For Modern Lifestyles
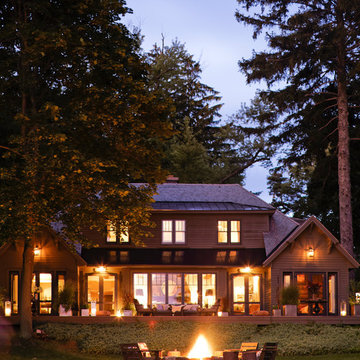
Northeast Elevation reveals private deck, dog run, and entry porch overlooking Pier Cove Valley to the north - Bridge House - Fenneville, Michigan - Lake Michigan, Saugutuck, Michigan, Douglas Michigan - HAUS | Architecture For Modern Lifestyles
 Home Design & Decor Magazine
Photographer: John Bessler Photography
http://www.besslerphoto.com/
Designer: Heather Garrett
http://www.houzz.com/pro/heathergarrett/heather-garrett-design
Apr/May 2016
Higher Ground
http://urbanhomemagazine.com/feature/1529
31