
Search results for "Forest pansy tree" in Home Design Ideas

 Home Design & Decor Magazine
Photographer: John Bessler Photography
http://www.besslerphoto.com/
Designer: Heather Garrett
http://www.houzz.com/pro/heathergarrett/heather-garrett-design
Apr/May 2016
Higher Ground
http://urbanhomemagazine.com/feature/1529
 a Blade of Grass
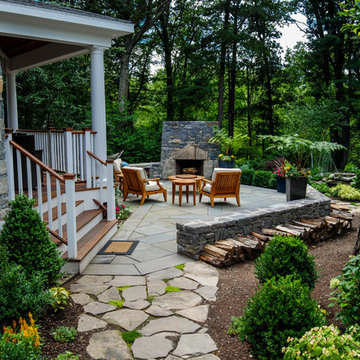
Entrance to the back yard showing the reconfigured porch, bluestone patio with sitting walls, and custom fireplace.
Mountain style patio photo in Boston
Mountain style patio photo in Boston
 Designscapes Colorado Inc.

The grand fireplace stands 18 feet tall and eight feet wide and was designed with local stone from Colorado. The moss on the stone and patio add to a natural feel.
Photographed by David Lauer Photography
Find the right local pro for your project


 Rhodes Architecture + Light
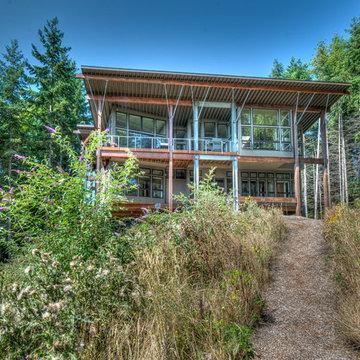
We designed a “tree house” suspended above the ground on glued-laminated timber columns supporting two stories, forty feet above the forest floor. Suquamish means “place of clear water”. The care of the land that drove this residence included simple strategies for capturing rain and percolating storm water, minimal excavation and removal of soils, low-impact concrete foundations, and a light structure that captures views of the forest, water, and a distant Seattle skyline to the east.

 Skapa Design
This boys' room reflects a love of the great outdoors with special attention paid to Minnesota's favorite lumberjack, Paul Bunyan. It was designed to easily grow with the child and has many different shelves, cubbies, nooks, and crannies for him to stow away his trinkets and display his treasures.




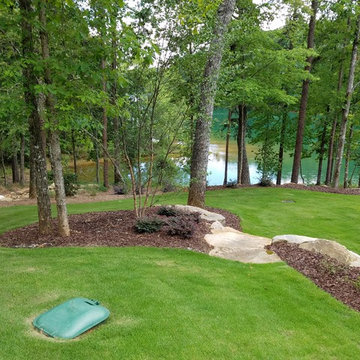
 CMHP Design, LLC
This is an example of a mid-sized traditional partial sun backyard concrete paver landscaping.
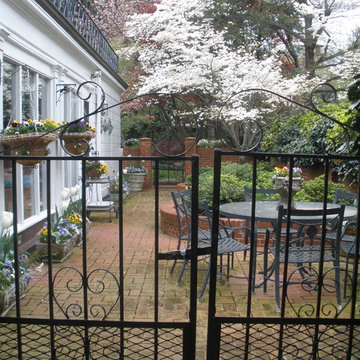
 Green View Design and Landscape
Outdoor patio maintained with seasonal plantings and selective pruning.
Visit Our Garden Center:
4706 Liberty Road
Greensboro,NC 27406
This is an example of a mid-sized traditional landscaping in Raleigh.
This is an example of a mid-sized traditional landscaping in Raleigh.
 Leslie Saul & Associates

Lake house retreat.
Trent Bell Photography.
Richardson & Associates Landscape Architect
Example of a large mountain style brown two-story mixed siding gable roof design in Portland Maine
Example of a large mountain style brown two-story mixed siding gable roof design in Portland Maine
 Scott E. Redfearn, Inc.
Kelsy Addiline Photography

Example of a large mountain style guest carpeted bedroom design in Dallas with beige walls and no fireplace
Example of a large mountain style guest carpeted bedroom design in Dallas with beige walls and no fireplace
 Rhodes Architecture + Light
We designed a “tree house” suspended above the ground on glued-laminated timber columns supporting two stories, forty feet above the forest floor. Suquamish means “place of clear water”. The care of the land that drove this residence included simple strategies for capturing rain and percolating storm water, minimal excavation and removal of soils, low-impact concrete foundations, and a light structure that captures views of the forest, water, and a distant Seattle skyline to the east.
 Green View Design and Landscape
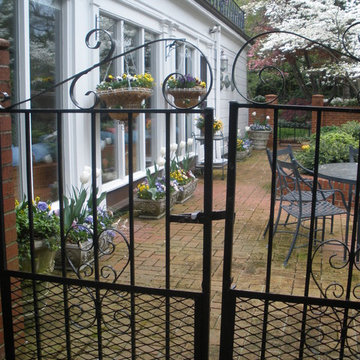
Outdoor patio maintained with seasonal plantings and selective pruning.
Visit Our Garden Center:
4706 Liberty Road
Greensboro,NC 27406
Photo of a mid-sized traditional side yard brick landscaping in Raleigh.
Photo of a mid-sized traditional side yard brick landscaping in Raleigh.


 REDinterior

Corten steel planters with mulch for a vegetable garden. Flowers are planted to attract pollinators and have a diversity of texture and color.
Design ideas for a mid-sized modern full sun backyard concrete paver vegetable garden landscape in San Diego.
Design ideas for a mid-sized modern full sun backyard concrete paver vegetable garden landscape in San Diego.
 Fyrn Landscapes
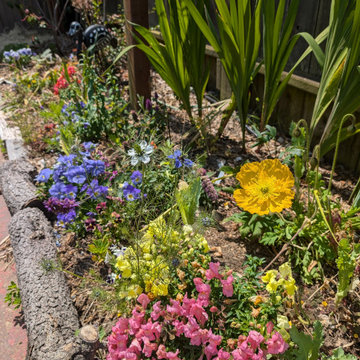
A cut flower and annual border edging the brick path, planted with snapdragons, California poppies, nigella, and pansies. The log edging is reclaimed from a removed tree on the property. This border produces cutting flowers from early spring through summer.
 PETER ATKINS AND ASSOCIATES., LLC

Red, apricot, pink fringe tulips planted with purple pansies in May. The two different flowers balance each other and welcome spring. Planted by Peter Atkins and Associates
Peter Atkins and Associates, LLC
 David Thorne Landscape Architect
Marion Brenner Photography

Large trendy backyard rectangular pool photo in San Francisco with decking
Large trendy backyard rectangular pool photo in San Francisco with decking




 Curated Nest
A lovely Brooklyn Townhouse with an underutilized garden floor (walk out basement) gets a full redesign to expand the footprint of the home. The family of four needed a playroom for toddlers that would grow with them, as well as a multifunctional guest room and office space. The modern play room features a calming tree mural background juxtaposed with vibrant wall decor and a beanbag chair.. Plenty of closed and open toy storage, a chalkboard wall, and large craft table foster creativity and provide function. Carpet tiles for easy clean up with tots and a sleeper chair allow for more guests to stay. The guest room design is sultry and decadent with golds, blacks, and luxurious velvets in the chair and turkish ikat pillows. A large chest and murphy bed, along with a deco style media cabinet plus TV, provide comfortable amenities for guests despite the long narrow space. The glam feel provides the perfect adult hang out for movie night and gaming. Tibetan fur ottomans extend seating as needed.
32