
Search results for "Forest" in Home Design Ideas


 Southern Heritage Custom Construction
Large Composite Deck with Envision Decking and Fortress Iron Railing
Inspiration for a large craftsman backyard ground level metal railing deck remodel in Denver
Inspiration for a large craftsman backyard ground level metal railing deck remodel in Denver
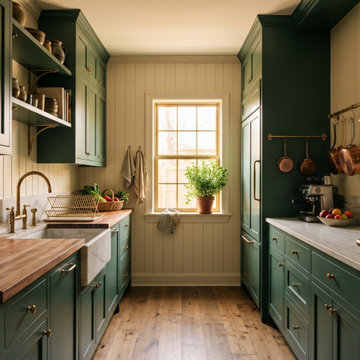
 Noir Kitchen Remodeling Houston
Forest-green galley, the alternative scheme. Green cabinetry, butcher-block counters and stacked wall ovens, drawn for the same footprint during selections.
Find the right local pro for your project





 Accent Landscapes
The birds-eye view shows the entire project. The landscape transitions seamlessly into its picturesque surroundings.
This is an example of a large traditional beige, drought-tolerant and shade two-story and backyard stucco and stone garden path in Denver for fall.
This is an example of a large traditional beige, drought-tolerant and shade two-story and backyard stucco and stone garden path in Denver for fall.

 alairhomesdecatur
Jeff Herr Photography
After - Rear Addition
Transitional exterior home idea in Atlanta
Transitional exterior home idea in Atlanta
 Archadeck of Chicagoland
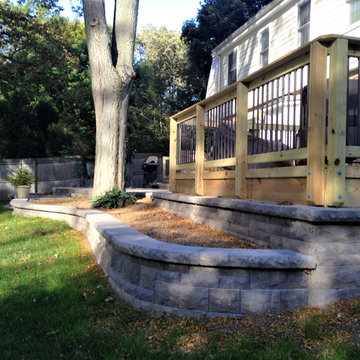
This deck and patio are the perfect combination for outdoor living, by creating different areas for different functions for the home owners. The deck features pressure treated pine wood decking with Archadeck’s signature Lifestyle Rails with black decorator pickets for a more modern look. The solid board skirting is a great feature to keep animals out. The Belgard paver patio features Lafitt stone pavers in a kidney bean shape -one of our most popular shapes. This deck and patio were custom designed and built by Lake Forest, IL deck builder, Archadeck of Chicagoland.


 Our House Your Home
Example of a mid-sized transitional master medium tone wood floor and brown floor bedroom design in Dallas with white walls and no fireplace

 Orren Pickell Building Group
http://www.pickellbuilders.com. Photography by Linda Oyama Bryan. Wet Room featuring Spa Tub and Rain Forest Shower Head, 12"x12" and 4"x4" Crema Classic walls and floor.

 Illinois Garage Door Repair
Inspiration for a mid-sized modern attached two-car garage remodel in Chicago

 Monique Varsames Design, LLC
All Interior selections/finishes by Monique Varsames
Furniture staged by Stage to Show
Photos by Frank Ambrosiono
Inspiration for a mid-sized timeless white tile, stone tile and gray tile limestone floor alcove shower remodel in New York with a two-piece toilet, beige walls, marble countertops and a console sink
Inspiration for a mid-sized timeless white tile, stone tile and gray tile limestone floor alcove shower remodel in New York with a two-piece toilet, beige walls, marble countertops and a console sink

 Orren Pickell Building Group
http://www.pickellbuilders.com. Photography by Linda Oyama Bryan.
Stunning mosaic tile in curbless master bath shower with rain forest shower head and body sprays and handheld shower.

 Hull Forest Products - Wide Plank Floors
The rustic kitchen of this timber frame mountain lodge style home features custom wide plank quartersawn white oak flooring from Hull Forest Products, granite counters, glass tile, and appliances by Wolf, Subzero, Fisher & Paykel.

 Jason Wallace Photography
cabin managed by Cabins in Broken Bow. Oklahoma. (2013) Jason Wallace Photography
Mountain style one-story wood exterior home photo in Oklahoma City
Mountain style one-story wood exterior home photo in Oklahoma City


135