
Search results for "Forest" in Home Design Ideas


 Cambria
Since 1985, the Lake Forest Auxiliary Chapter of the Infant Welfare Society of Chicago has hosted a nationally recognized designer Showhouse and Gardens to benefit the Angel Harvey Family Health Center of the Infant Welfare Society of Chicago, which provides healthcare to Chicago’s medically underserved. Since its inception, the Lake Forest Showhouse has raised in excess of $4 million for the deserving cause. This year, more than 30 interior and landscape designers, including honorary chair Paloma Contreras, transformed the 23-room, 11,000-square-foot east Lake Forest Pullman property into a showstopping tribute to the latest in design and décor.
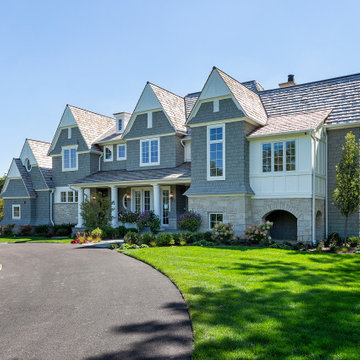
 A. Perry Homes
Storybook craftsman style home in Lake Forest featuring shingle siding and roof, charming dormers, and fun architectural details
Large elegant two-story house exterior photo in Chicago
Large elegant two-story house exterior photo in Chicago
Find the right local pro for your project

 Brent Riechers Landscape (BRL LANDesign)
Brent A. Riechers
Inspiration for a small contemporary full sun rooftop vegetable garden landscape in Chicago.
Inspiration for a small contemporary full sun rooftop vegetable garden landscape in Chicago.
 Cambria
Since 1985, the Lake Forest Auxiliary Chapter of the Infant Welfare Society of Chicago has hosted a nationally recognized designer Showhouse and Gardens to benefit the Angel Harvey Family Health Center of the Infant Welfare Society of Chicago, which provides healthcare to Chicago’s medically underserved. Since its inception, the Lake Forest Showhouse has raised in excess of $4 million for the deserving cause. This year, more than 30 interior and landscape designers, including honorary chair Paloma Contreras, transformed the 23-room, 11,000-square-foot east Lake Forest Pullman property into a showstopping tribute to the latest in design and décor.

 Jennifer Hayman Design Group
This award-winning Mineola forested backyard transforms an urban lot into a private, restorative escape, immersing residents in the serenity of a lush urban forest. The design creates the sense of transitioning to another world, with calming falling water, a meditation deck, natural stone materials and a generously sized lap pool that encourages movement and relaxation.
The outdoor spaces are designed for both entertaining and everyday wellness, featuring an outdoor kitchen and al fresco dining under a rustic timber pergola, as well as a covered porch for intimate evenings and quiet reflection. Every element of this luxury urban backyard landscape balances function, privacy, and sensory experience, creating a secluded retreat that feels far removed from city life while remaining seamlessly connected to the home.
 A. Perry Homes
Storybook craftsman style home in Lake Forest featuring shingle siding and roof, charming dormers, and fun architectural details
Large traditional two-story house exterior idea in Chicago
Large traditional two-story house exterior idea in Chicago
 A. Perry Homes
Storybook craftsman style home in Lake Forest featuring shingle siding and roof, charming dormers, and fun architectural details
Large elegant two-story house exterior photo in Chicago
Large elegant two-story house exterior photo in Chicago
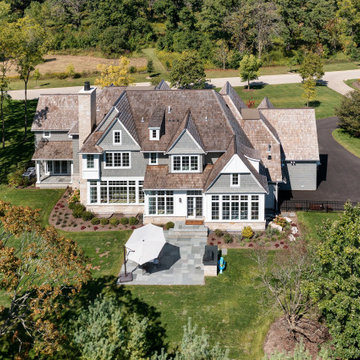 A. Perry Homes
Storybook craftsman style home in Lake Forest featuring shingle siding and roof, charming dormers, and fun architectural details
Large elegant two-story house exterior photo in Chicago
Large elegant two-story house exterior photo in Chicago
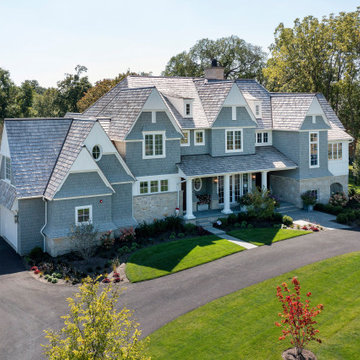 A. Perry Homes
Storybook craftsman style home in Lake Forest featuring shingle siding and roof, charming dormers, and fun architectural details
Example of a large classic two-story house exterior design in Chicago
Example of a large classic two-story house exterior design in Chicago

 Northworks Architects + Planners
This new residence in Lincoln Park is designed for maximum efficiency of room-to-room layouts and floor-to-floor circulation. With an abundance of natural light, the main floor of kitchen-dining-living is set 10’ above street level and cantilevered out over the ground floor entry. This provides a comfortable separation from the busy activities below, while still connecting the home to the neighborhood.


 Ross NW Watergardens
Karesansui, or dry garden, in the back yard of a Forest Hills home.
Picture and Design by Ben Bowen of Ross NW Watergardens.
Design ideas for a mid-sized asian backyard formal garden in Portland.
Design ideas for a mid-sized asian backyard formal garden in Portland.


 The Blissy Cottage
Photo Credit: Palo Photography
Kitchen/dining room combo - mid-sized contemporary kitchen/dining room combo idea in Chicago
Kitchen/dining room combo - mid-sized contemporary kitchen/dining room combo idea in Chicago

 Bollinger Custom Home Builders
Travis Knoop
Huge trendy open concept light wood floor living room photo in Seattle with gray walls and a standard fireplace
Huge trendy open concept light wood floor living room photo in Seattle with gray walls and a standard fireplace

 Land by Hand
Later pic showing cover crop growing green on first berm in middle - white tubes are new fruit trees planted. Digging 3rd swale to slow & capture water for future planting into berm (raised area) behind.


137