
Search results for "Forest" in Home Design Ideas

 Platinum Poolcare
Request Free Quote
This stand-alone raised spa in Lake Forest, IL packs alot of features into a limited space, and yet feels spacious. Measuring 8'0" x 8'0", the raised spa has an automatic safety cover with stone lid system. Covered by a beautiful custom Pergola, the outdoor space features a fire pit and ample seating space. Photos by Larry Huene

 melee design
Outdoor Dining at Maritime Forest House screened in back porch, full width of house.
Photo: Mark Lee
Mid-sized elegant screened-in back porch photo with decking and a roof extension
Mid-sized elegant screened-in back porch photo with decking and a roof extension

 DEW Design Company
A tub shower room with freestanding tub, unlacquered brass fixtures, floating marble bench, and white zellige tiles all framing a huge window looking out to the forest beyond
Find the right local pro for your project


 Anja Drewes Properties,llc
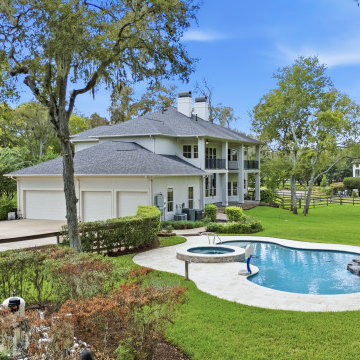
Set on 2 private acres beneath a canopy of mature trees, this distinguished River Forest estate welcomes you with a resort-style pool and spa, serene lake views and an exceptional sense of privacy. Designed by architect Don Purser, the custom home features 5 bedrooms, a dramatic two-story library with mezzanine, game room, media room and multiple living areas


 A. Perry Homes
Storybook craftsman style home in Lake Forest featuring shingle siding and roof, charming dormers, and fun architectural details
Large elegant two-story house exterior photo in Chicago
Large elegant two-story house exterior photo in Chicago


 User
Inspiration for a large contemporary open concept dark wood floor and brown floor living room remodel in Houston with beige walls and a wall-mounted tv


 Southview Design
Aquatic plants grace the surface of this stony backyard fish pond. Keeping with the authentic theme, native plants and fish were added to the mix. Mr. Homeowner chose crappie and perch for the pond. (The fish come through winter just fine.)


 O’Hara Interiors
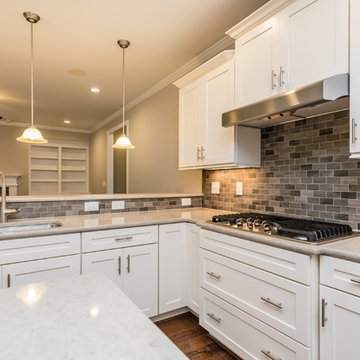
Martha O'Hara Interiors, Interior Design & Photo Styling | John Kraemer & Sons, Remodel | Troy Thies, Photography
Please Note: All “related,” “similar,” and “sponsored” products tagged or listed by Houzz are not actual products pictured. They have not been approved by Martha O’Hara Interiors nor any of the professionals credited. For information about our work, please contact design@oharainteriors.com.
 Archadeck of Chicagoland
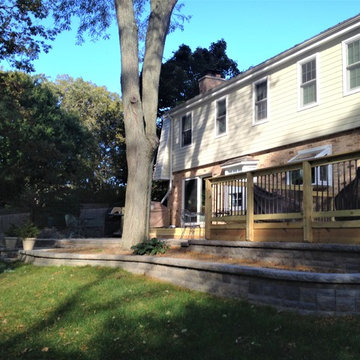
This deck and patio are the perfect combination for outdoor living, by creating different areas for different functions for the home owners. The deck features pressure treated pine wood decking with Archadeck’s signature Lifestyle Rails with black decorator pickets for a more modern look. The solid board skirting is a great feature to keep animals out. The Belgard paver patio features Lafitt stone pavers in a kidney bean shape -one of our most popular shapes. This deck and patio were custom designed and built by Lake Forest, IL deck builder, Archadeck of Chicagoland.

 Kaplan Thompson Architects
Brett Winter Lemon Photography
Mountain style one-story wood exterior home photo in Portland Maine
Mountain style one-story wood exterior home photo in Portland Maine

 Homes By Dickerson
The bonus room in the River Forest built by Homes By Dickerson at Barton's Grove & George's Grant. Photo By Tour Factory.
Elegant family room photo in Raleigh
Elegant family room photo in Raleigh
138