
Search results for "Forest" in Home Design Ideas


 Mary Porzelt of Boston Kitchen Designs
Wellborn Forest cabinetry , Hamilton door style in Arctic White with American Mist granite.
Inspiration for a mid-sized timeless l-shaped dark wood floor and brown floor enclosed kitchen remodel in Boston with an undermount sink, recessed-panel cabinets, granite countertops, gray backsplash, stainless steel appliances and a peninsula
Inspiration for a mid-sized timeless l-shaped dark wood floor and brown floor enclosed kitchen remodel in Boston with an undermount sink, recessed-panel cabinets, granite countertops, gray backsplash, stainless steel appliances and a peninsula

Find the right local pro for your project

 A. Perry Homes
Storybook craftsman style home in Lake Forest featuring shingle siding and roof, charming dormers, and fun architectural details
Large traditional two-story house exterior idea in Chicago
Large traditional two-story house exterior idea in Chicago
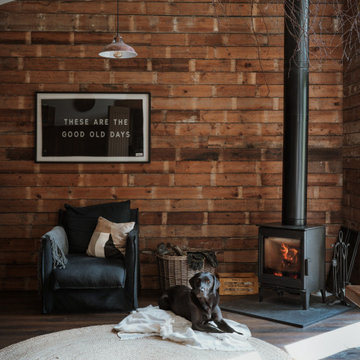
 Mallett Design Ltd
Example of a transitional dark wood floor, brown floor and vaulted ceiling living room design in London with brown walls and a wood stove
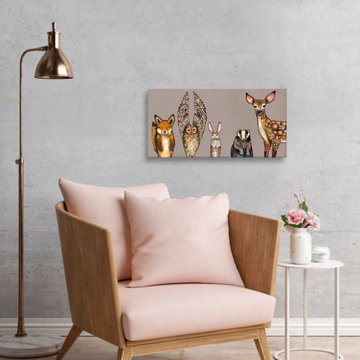
 GreenBox Art + Culture
A group of forest friends with unique expressions stare off the canvas with an inviting color palette. Fit for any room, nursery, dining, entry way or bedroom. Artist, Eli Halpin

 melee design
Maritime Forest House screened in back porch, full width of house.
Photo: Mark Lee
Mid-sized elegant screened-in back porch photo with decking and a roof extension
Mid-sized elegant screened-in back porch photo with decking and a roof extension


 Platinum Poolcare
Request Free Quote
A backyard patio featuring a natural stone patio and pool deck surrounding a rectangular swimming pool and custom spa. The pool measures 16'0" x 36'0" and also features a 7'0" x 9'0" spa which is partially raised and is separate from the pool. The pool and spa also feature LED Colored lighting. Both the pool and Spa possess an automatic pool cover with a Stone lid system. The coping is Valders Buff modified edge Limestone. The pool has an in-floor cleaning system to keep it clean and sanitary. The exposed aggregate interior finish is Classic color. All of the stone cladding around the partially elevated pool and spa is Valders Wisconsin Limestone. This swimming pool was designed and built for this home in Lake Forest, IL.


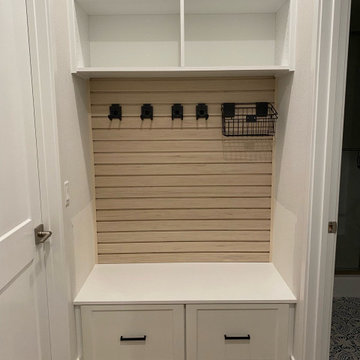
 Tailored Living featuring Premier Garage of OC
Our client in Lake Forest replaced existing built in cabinetry with this custom built in mudroom area. Better use of space for their family's needs!



 Cording Landscape Design
Alan & Linda Detrick Photography
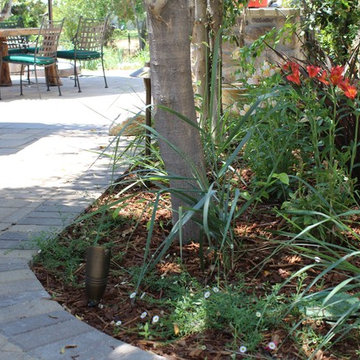
Design ideas for a traditional hillside landscaping in New York.
Design ideas for a traditional hillside landscaping in New York.
 Jain Building Products / NuCedar
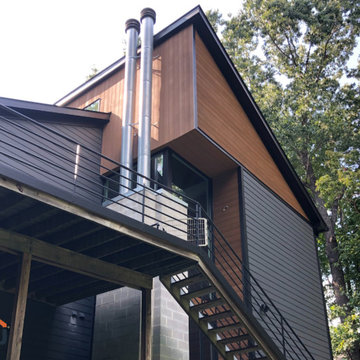
Modern Forest House with ShipLap 6" with 1/8" gap Siding in the colour Cedar.
Example of a small minimalist home design design
Example of a small minimalist home design design

 Hull Forest Products - Wide Plank Floors
Custom wide plank Red Oak wood flooring, quarter and rift sawn, made by Hull Forest Products for the new residential colleges at Yale University. www.hullforest.com. 1-800-928-9602
Photo copyright Peter Aaron/Otto Archive for Robert A.M. Stern Architects.
140