
Search results for "Forest" in Home Design Ideas


 John Wieland Homes and Neighborhoods
A charming exterior with double front porch welcomes you to our Dawson Designer Model at Traditions at Wake Forest
Brick Trim: Cypress Moss by Hanson with Mortar in Light Buff
 Livettes wallpaper
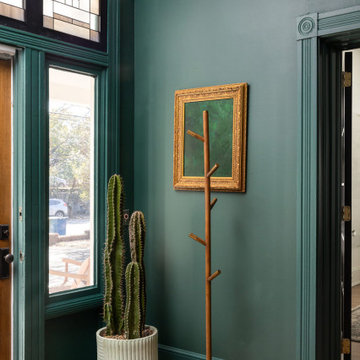
Ceiling projects definitely have our heart at the moment, especially when paired with some pop of color for the wall paint - this time - deep forest green color.
Find the right local pro for your project


 Infinite Possibilities Landscape & Design
Repeating the use of Indiana Stone throughout supports the minimalism and elegance
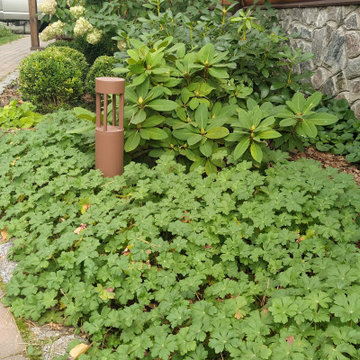
This is an example of a mid-sized traditional front yard stone formal garden in Toronto.
This is an example of a mid-sized traditional front yard stone formal garden in Toronto.

 Hull Forest Products - Wide Plank Floors
Custom wide plank Red Oak wood flooring, quarter and rift sawn, made by Hull Forest Products for the new residential colleges at Yale University. www.hullforest.com 1-800-928-9602. Photo copyright Peter Aaron/Otto Archive for Robert A.M. Stern Architects.

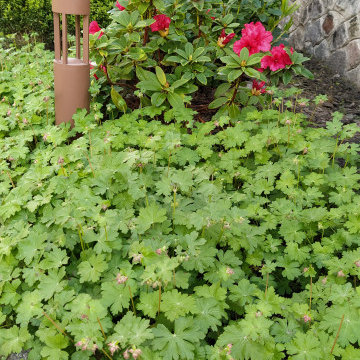

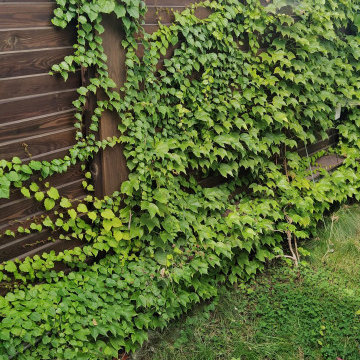
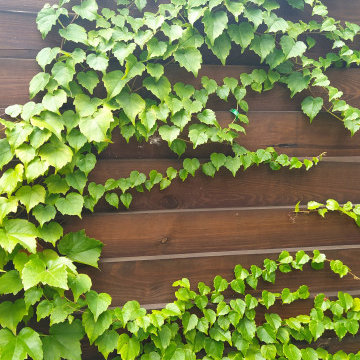
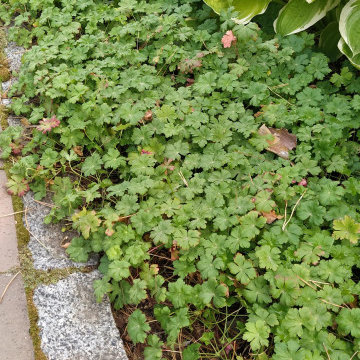

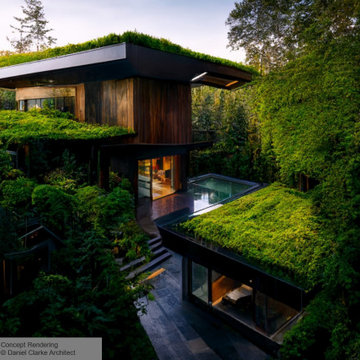
 Daniel Clarke Architect
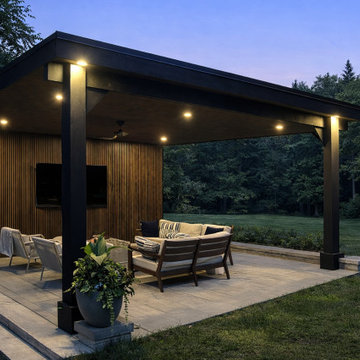
A boxy home sprouts upward like a towering mushroom. Across the patio is a guest house also disguised from above.
Trendy brown two-story house exterior photo in Vancouver with a metal roof and a white roof
Trendy brown two-story house exterior photo in Vancouver with a metal roof and a white roof

 Cabinet Style Studio Ltd.
Client started a new fresh attitude lifestyle in a River Forest condo. Space was opened up; soffits were removed allowing cabinetry and crown detail to be taken all the way to the ceiling. All the walls and the water heater closet were removed.

 Sweet Smiling Landscape Design
This is an example of a mid-sized modern drought-tolerant and full sun backyard gravel and wood fence vegetable garden landscape in Santa Barbara for spring.
 Home Staging by Carol Roemmer
Julie Dunn
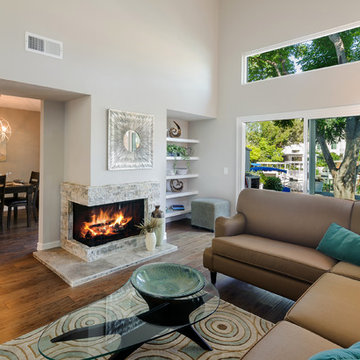
Example of a transitional home design design in Orange County
Example of a transitional home design design in Orange County

 Platinum Poolcare
Request Free Quote
This swimming pool and hot tub located in Lake Forest, IL measures 20'0" x 40'0" and is 3'6" to 9'0" deep with a diving board. The shallow end features full end steps with attached benches. Both pool and spa have an automatic pool safety cover with custom stone walk-on lid system. The pool surface is French Gray. The pool coping is Sandblasted Bluestone with a modified edge. The spa exterior is clad with brick, and the decking is full range bluestone. Photos by Larry Huene

 Chambers Interior Design
Large elegant galley porcelain tile dedicated laundry room photo in Portland with a drop-in sink, shaker cabinets, white cabinets, tile countertops, gray walls and a side-by-side washer/dryer

 Mary Porzelt of Boston Kitchen Designs
Wellborn Forest cabinetry , Hamilton door style in Arctic White with American Mist granite.
Enclosed kitchen - mid-sized traditional l-shaped dark wood floor and brown floor enclosed kitchen idea in Boston with an undermount sink, recessed-panel cabinets, white cabinets, granite countertops, gray backsplash, stainless steel appliances and a peninsula
Enclosed kitchen - mid-sized traditional l-shaped dark wood floor and brown floor enclosed kitchen idea in Boston with an undermount sink, recessed-panel cabinets, white cabinets, granite countertops, gray backsplash, stainless steel appliances and a peninsula
143