
Search results for "Forest" in Home Design Ideas

 Cabinet Style Studio Ltd.
Client started a new fresh attitude lifestyle in a River Forest condo. Space was opened up; soffits were removed allowing cabinetry and crown detail to be taken all the way to the ceiling. All the walls and the water heater closet were removed.

 Mary Porzelt of Boston Kitchen Designs
Wellborn Forest cabinetry , Hamilton door style in Arctic White with American Mist granite.
Enclosed kitchen - mid-sized traditional l-shaped dark wood floor and brown floor enclosed kitchen idea in Boston with an undermount sink, recessed-panel cabinets, white cabinets, granite countertops, gray backsplash, stainless steel appliances and a peninsula
Enclosed kitchen - mid-sized traditional l-shaped dark wood floor and brown floor enclosed kitchen idea in Boston with an undermount sink, recessed-panel cabinets, white cabinets, granite countertops, gray backsplash, stainless steel appliances and a peninsula
 Cabinet Style Studio Ltd.
Client started a new fresh attitude lifestyle in a River Forest condo. Space was opened up; soffits were removed allowing cabinetry and crown detail to be taken all the way to the ceiling. All the walls and the water heater closet were removed.
Find the right local pro for your project

 HU-6901145
Leanna Rathkelly
Inspiration for a timeless master gray tile claw-foot bathtub remodel in Vancouver with shaker cabinets, medium tone wood cabinets, beige walls and laminate countertops
Inspiration for a timeless master gray tile claw-foot bathtub remodel in Vancouver with shaker cabinets, medium tone wood cabinets, beige walls and laminate countertops


 RD Architecture, LLC
Three level island...
The homeowner’s wanted a large galley style kitchen with island. It was important to the wife the island be unique and serve many purposes. Our team used Google Sketchup to produce and present concept after concept. Each revision brought us closer to what you see. The final design boasted a two sided island (yes, there is storage under the bar) 6” thick cantilevered bar ledge over a steel armature, and waterfall counter tops on both ends. On one end we had a slit fabricated to receive one side of a tempered glass counter top. The other side is supported by a stainless steel inverted U. The couple usually enjoys breakfast or coffee and the morning news at this quaint spot.
Photography by Juliana Franco

 Winkelman Architecture
Jeff Roberts Imaging
Inspiration for a mid-sized rustic medium tone wood floor and brown floor dining room remodel in Portland Maine
Inspiration for a mid-sized rustic medium tone wood floor and brown floor dining room remodel in Portland Maine

 Southern Heritage Custom Construction
Large Composite Deck with Envision Decking and Fortress Iron Railing
Inspiration for a large craftsman backyard ground level metal railing deck remodel in Denver with a roof extension
Inspiration for a large craftsman backyard ground level metal railing deck remodel in Denver with a roof extension


 Kjellander Sjöberg
Åke E:son Lindman
Kitchen/dining room combo - mid-sized scandinavian concrete floor kitchen/dining room combo idea in Stockholm with white walls and no fireplace
Kitchen/dining room combo - mid-sized scandinavian concrete floor kitchen/dining room combo idea in Stockholm with white walls and no fireplace

 BOXHILL
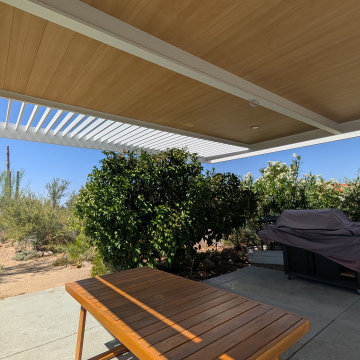
Covered outdoor kitchen and dining setup with built-in grill and surrounding desert landscape. Set against the backdrop of native desert plants, the outdoor kitchen invites relaxed, everyday meals in a beautifully functional setting.

 Sweet Smiling Landscape Design
Photo of a mid-sized modern drought-tolerant and partial sun backyard landscaping in Santa Barbara for spring.


 Style By Carden Exteriors Inc.
Cedar shake replacement roof - Lake Forest, IL
Inspiration for a mid-sized timeless two-story gable roof remodel in Chicago
Inspiration for a mid-sized timeless two-story gable roof remodel in Chicago

 Down to Earth Designs, Inc.
Wake Forest koi pond and landscape design/build. Upper bog garden that is the waterfall's origin. © 2012 Ben Case, Down to Earth Designs, Inc.
This is an example of a mid-sized traditional partial sun backyard stamped concrete water fountain landscape in Raleigh for summer.
This is an example of a mid-sized traditional partial sun backyard stamped concrete water fountain landscape in Raleigh for summer.
 BOXHILL
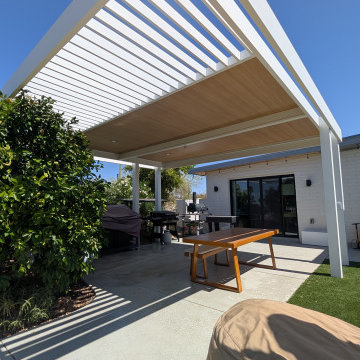
Outdoor kitchen area under white aluminum shade structure with slatted roof detail. The aluminum slatted roof balances filtered light and full coverage, making it ideal for cooking and gathering in the desert sun.
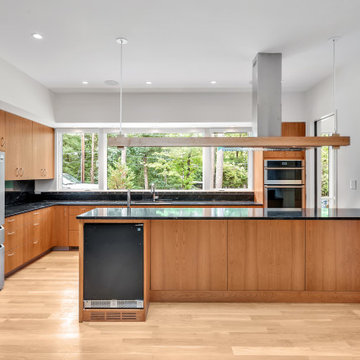
 Bold Construction
The chef's kitchen at The Distinctive Von Mod pairs warm wood cabinetry with floor-to-ceiling views of the surrounding forest. Custom home by BOLD Construction in Durham, NC.
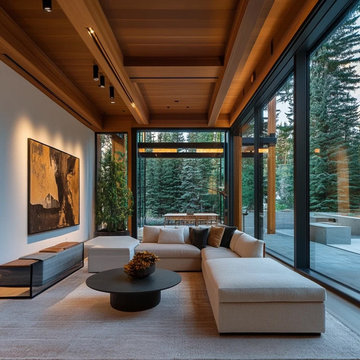
 SERAC STUDIOS — Interior Design Studio
This intimate lounge in Mountain View Residences opens directly to the surrounding forest through expansive glazing. Layered with warm woods, soft neutral tones, and contemporary art, the space invites calm, connection, and understated elegance.
144