
Search results for "Forest" in Home Design Ideas

 Katy Krider Interior Design LLC
Open concept kitchen - mid-sized cottage u-shaped light wood floor and exposed beam open concept kitchen idea in Portland with a farmhouse sink, flat-panel cabinets, gray cabinets, quartz countertops, white backsplash, ceramic backsplash, paneled appliances, an island and white countertops


Find the right local pro for your project

 Fine Line Home Design LLC
Large farmhouse gray two-story wood gable roof photo in DC Metro with a metal roof



 Brewster Home Fashions
Add some forest friends to your walls with this adorable nursery wallpaper border.
Example of a non-pasted novelty print washable and strippable nursery design for kids in Boston
Example of a non-pasted novelty print washable and strippable nursery design for kids in Boston


 Orren Pickell Building Group
Photography by Linda Oyama Bryan. http://www.pickellbuilders.com
Lake Forest Stone and Stucco Pool House with Cupola

 GreenDreams Sustainable Solutions, Inc.
Urbanite Tropical Garden Beds + Fire Pit
Edible Landscape with bananas, papayas, gondules (pigeon peas) & winter greens
Photo of a large tropical landscaping in Tampa.
Photo of a large tropical landscaping in Tampa.

 Brightland Homes
Home theater - large transitional enclosed carpeted home theater idea in Houston with multicolored walls and a wall-mounted tv

 Reynard Architectural Designs
A spacious, covered wooden deck featuring dark-painted timber vaulted ceilings, an embedded modern gas fireplace, and sweeping panoramic views of a lush mountain forest. Designed with sleek dark railings and warm wood flooring, this serene outdoor living space seamlessly blends modern architecture with nature.

 Advance Plumbing
Bordeaux Vanity in Carrara Marble
Urban beige tile and subway tile bathroom photo in Detroit with beige walls, a wall-mount sink and marble countertops
Urban beige tile and subway tile bathroom photo in Detroit with beige walls, a wall-mount sink and marble countertops

 Platinum Poolcare
Request Free Quote
This swimming pool and hot tub located in Lake Forest, IL measures 20'0" x 40'0" and is 3'6" to 9'0" deep with a diving board. The shallow end features full end steps with attached benches. Both pool and spa have an automatic pool safety cover with custom stone walk-on lid system. The pool surface is French Gray. The pool coping is Sandblasted Bluestone with a modified edge. The spa exterior is clad with brick, and the decking is full range bluestone. Photos by Larry Huene

 Tina Dann-Fenwick Interiors
An elegant bedroom with soft neutral and green color palette and purple accents is enhanced with glamorous accessories and vintage furniture
Transitional bedroom photo in Chicago
Transitional bedroom photo in Chicago
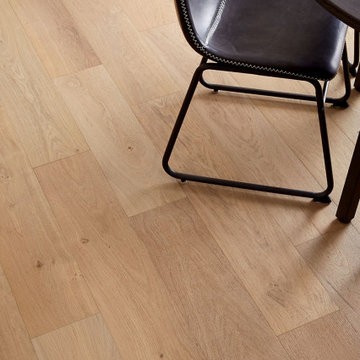
 Forest Accents Flooring
Inspiration for a transitional light wood floor and beige floor dining room remodel in Raleigh
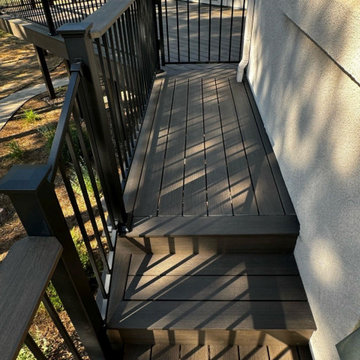
 Decks by Schmillen LLC
The railing is a Fortress Fe26 powder-coated steel panel system. It features 3" x 3" metal posts with flat pyramid post caps and a composite drink cap. We also installed Fortress gates at each end of the deck.


141