
Search results for "Forest" in Home Design Ideas




 Marilyn's Dreamscapes L.L.C.
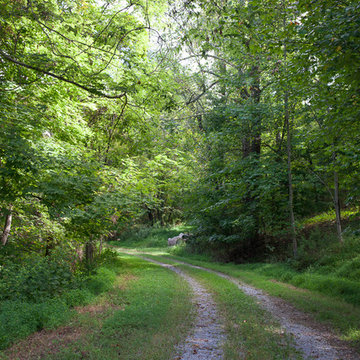
Views from the second story of the home needed screening from neighborhood homes. A Blaze Maple, single leader Arborvitaes and Burning Bushes were added with existing Forsythia and Hydrangea shrubs
Find the right local pro for your project

 Parkscape Ltd.
Our Lower Forest Hill project was completed in our 2017 season. It features a limestone entry wall, limestone clad steps and landing, modern black interlocking driveway, limestone flagstone back patio, covered porch and a walk up with a modern glass rail.


 Edmonds + Lee Architects
Bruce Damonte
Mid-sized minimalist open concept concrete floor family room photo in San Francisco with white walls
Mid-sized minimalist open concept concrete floor family room photo in San Francisco with white walls


 User
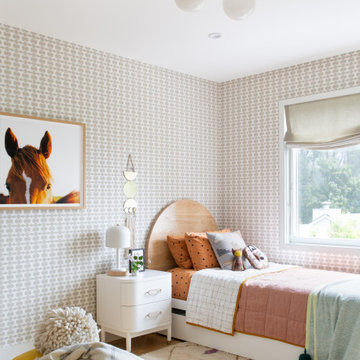
Our bedroom for the 2020 Lake Forest Showhouse & Gardens, designed for a teenage girl, plays with the dichotomy of what it means to be feminine today. Drawing inspiration from an androgynous fashion editorial photograph that depicts the interplay between feminine and masculine sensibilities, we balance soft, luxuriant fabrics with militant tassel adornments from an officer’s epaulet. Quiet, blush suede juxtaposes the slender, yet powerful snake carved into the arms of our wood lounge chairs. The etageres are bold and geometric, a delicate spider’s web of metal that imparts the extraordinary and often unexpected strength of a female. The ceiling is a fanciful and swirling custom plaster mural that hovers above an organized composition of ivory and black stripes, evoking unyielding military precision.
 User
Enjoy entertaining outdoors on this covered porch. Use of outdoor furniture keeps the space comfortable and inviting. Here we have an eating and entertainment space as well as some uncovered deck area to relax and enjoy the sun!

 Jennifer Hayman Design Group
This award-winning Mineola forested backyard transforms an urban lot into a private, restorative escape, immersing residents in the serenity of a lush urban forest. The design creates the sense of transitioning to another world, with calming falling water, a meditation deck, natural stone materials and a generously sized lap pool that encourages movement and relaxation.
The outdoor spaces are designed for both entertaining and everyday wellness, featuring an outdoor kitchen and al fresco dining under a rustic timber pergola, as well as a covered porch for intimate evenings and quiet reflection. Every element of this luxury urban backyard landscape balances function, privacy, and sensory experience, creating a secluded retreat that feels far removed from city life while remaining seamlessly connected to the home.


 Toronto Interior Design Group
SKYLINE HEARTH
Fire, stone and the city at your feet.
DESIGN DESCRIPTION
Set high above the city, this home frames sweeping views of the skyline and lake through generous picture windows. The living room is anchored by a dramatic slab of veined stone housing a long linear fireplace, flanked by mirrored cube tables with circular cut-outs. A classic moulded-wood lounge chair in white leather, a linen sectional piled with faux-fur throws, waterfall glass tables and a deep shag rug make it an inviting place to unwind. The dining area gathers soft grey armchairs around a glass table on a twisting nickel base, beside a tall white sculptural floor lamp. In the kitchen, dark rift-cut oak millwork, a bronze-toned stone backsplash with LED accent lighting and a stone waterfall island lined with white leather stools keep things sleek and warm. A dark oak-clad volume, styled with white lacquer plinths and orchids, defines the entry and connects the open plan. Warm, calm and full of light, it makes every view the main event.
 URBAN FOREST LANDSCAPE & CONSTRUCTION
al
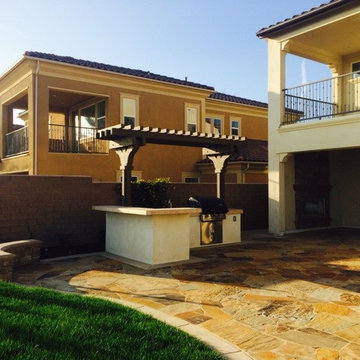
Inspiration for a craftsman home design remodel in Orange County
Inspiration for a craftsman home design remodel in Orange County

 Equinox Landscape
Relaxed, Cottage Garden under Oak Trees
Inspiration for a mid-sized mediterranean drought-tolerant and partial sun backyard concrete paver flower bed in San Francisco.
Inspiration for a mid-sized mediterranean drought-tolerant and partial sun backyard concrete paver flower bed in San Francisco.



 Phinney Design Group
Elizabeth Haynes
Inspiration for a rustic beige two-story wood house exterior remodel in Boston with a shed roof
Inspiration for a rustic beige two-story wood house exterior remodel in Boston with a shed roof


 The Interior Edge
Example of a classic kitchen design in Bridgeport with a drop-in sink, raised-panel cabinets, medium tone wood cabinets, beige backsplash and black appliances
243