
Search results for "Forests" in Home Design Ideas
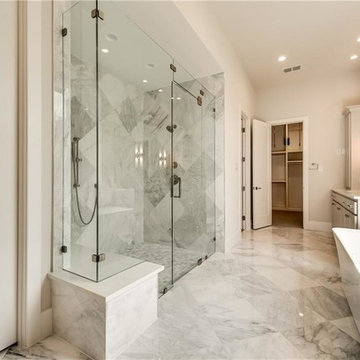
 Crescent Estates Custom Homes
Bathroom - large transitional master marble floor and multicolored floor bathroom idea in Dallas with recessed-panel cabinets, white cabinets, beige walls, an undermount sink, granite countertops, a hinged shower door and white countertops
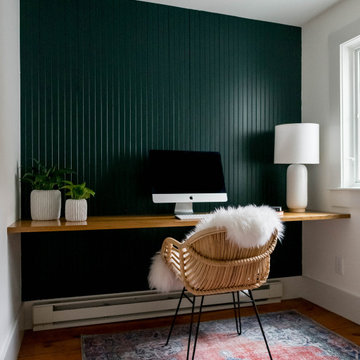


 MMW Architects
Perched on a forested hillside above Missoula, the Pattee Canyon Residence provides a series of bright, light filled spaces for a young family of six. Set into the hillside, the home appears humble from the street while opening up to panoramic views towards the valley. The family frequently puts on large gatherings for friends of all ages; thus, multiple “eddy out” spaces were created throughout the home for more intimate chats.
Exposed steel structural ribs and generous glazing in the great room create a rhythm and draw one’s gaze to the folding horizon. Smaller windows on the lower level frame intimate portraits of nature. Cedar siding and dark shingle roofing help the home blend in with its piney surroundings. Inside, rough sawn cabinetry and nature inspired tile provide a textural balance with the bright white spaces and contemporary fixtures.
Find the right local pro for your project
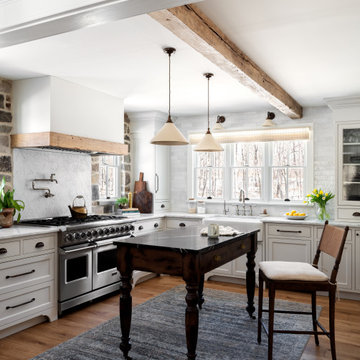

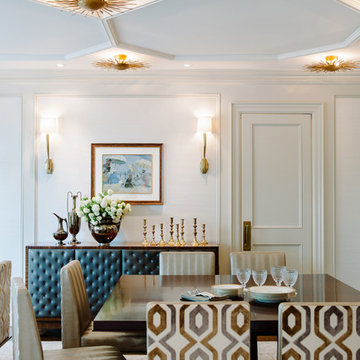
 Fine Interiors By Susan Inc.
Chair Fabrics By Fine Interiors By Susan Inc., Design By Timothy Johnson Design, Photography By Emma McIntryre
Enclosed dining room - traditional enclosed dining room idea in Toronto with no fireplace and white walls
Enclosed dining room - traditional enclosed dining room idea in Toronto with no fireplace and white walls
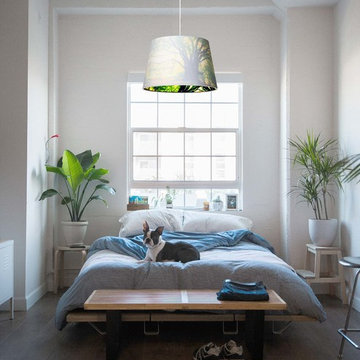
 Firefly Kids Lighting
Our Hidden Forest Pendant Light is truly magical. When the light is tuned on the forest image glows through the shade. The interior design adds an unexpected subtle pop of pattern whether the light is on or off.


 Archetype Design Studio, LLC
The Master Bathroom features warm antique oak wide plank floors from Carlisle Flooring. Embossed tile wainscoting walls from Pratt and Larson envelopes the room as well as covers the shower walls. Custom vanity cabinets were painted and glazed in a light gray wash and were topped with a quartz countertop. The curvy silhouette of the mirrors as well as the embroidered window valance and area rug bring softness to the space. Motorized window shades allow for instant privacy for the claw foot tub in the bay.
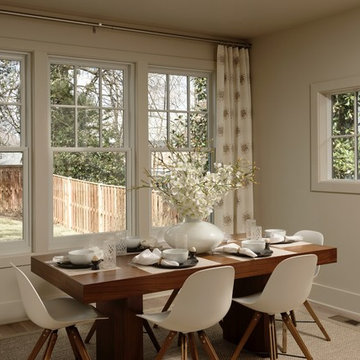
 OPaL Design Build
Butler's Pantry
Inspiration for a contemporary light wood floor and beige floor dining room remodel in DC Metro with beige walls
Inspiration for a contemporary light wood floor and beige floor dining room remodel in DC Metro with beige walls
 Centre Sky Architecture Ltd
Eric Lucero (photographer)
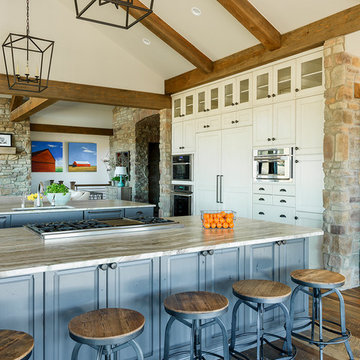
Mountain style dark wood floor and brown floor kitchen photo in Other with white cabinets, paneled appliances and two islands
Mountain style dark wood floor and brown floor kitchen photo in Other with white cabinets, paneled appliances and two islands
 Storie Collective
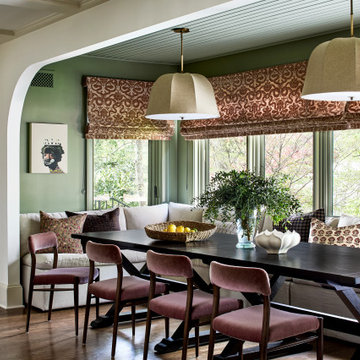
Breakfast nook - transitional dark wood floor and brown floor breakfast nook idea in DC Metro with green walls
 Hull Forest Products - Wide Plank Floors

Wide plank Hard Maple wood flooring, select sapwood only, in 8 inch widths. Floor boards were custom sorted for consistent light color and manufactured by Hull Forest Products in Pomfret, CT. www.hullforest.com. 1-800-928-9602. Nationwide shipping.
Photography by Miguel De Guzman; Design by Scalara Architecture

 Schwingle Builders

Open concept kitchen - large coastal l-shaped medium tone wood floor and brown floor open concept kitchen idea in Other with shaker cabinets, white cabinets, beige backsplash, stainless steel appliances, an island, solid surface countertops, stone tile backsplash and a farmhouse sink

 Space CPH ARCHITECTURE & INTERIOR
Example of a large danish outdoor shower deck design in Copenhagen with no cover
 DeForest Architects
John Granen
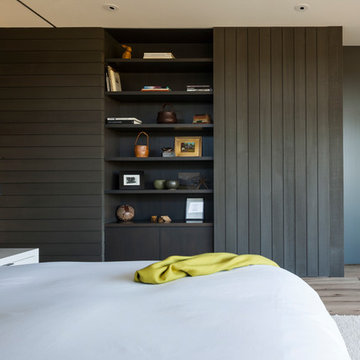
Example of a minimalist master light wood floor bedroom design with white walls
Example of a minimalist master light wood floor bedroom design with white walls
 MENATWORK Design Build
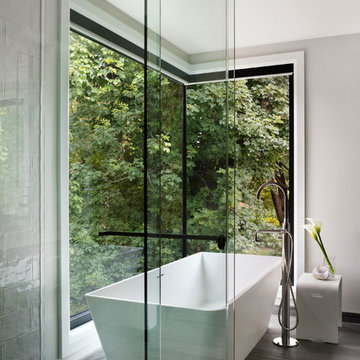
Freestanding bathtub - contemporary master freestanding bathtub idea in Toronto with gray walls
 Nalle Custom Homes
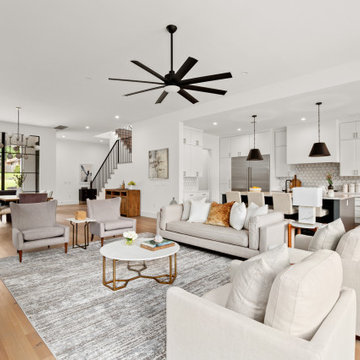
Inspiration for a contemporary open concept light wood floor and beige floor living room remodel in Austin with white walls
![P [Four]](https://st.hzcdn.com/fimgs/fb8382460ab8e998_7864-w32-h32-b0-p0--.jpg) P [Four]

P [Four]Inspiration for a farmhouse girl carpeted and beige floor kids' room remodel in DC Metro with white walls
48