
Search results for "Forgetting" in Home Design Ideas
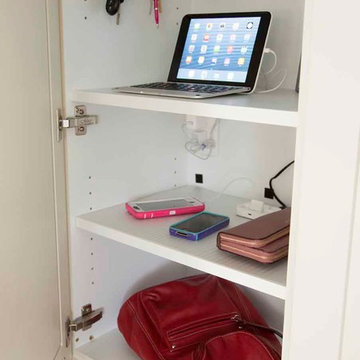
 Heartwood Kitchens
Don't forget a command center cabinet in your kitchen renovation. Keep keys, phones, ipads, charging stations and purses out of sight.
Large transitional u-shaped eat-in kitchen photo in Boston with shaker cabinets, white cabinets and an island
Large transitional u-shaped eat-in kitchen photo in Boston with shaker cabinets, white cabinets and an island

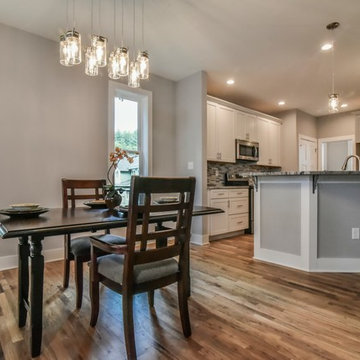
 Cool Mountain Construction, Inc.
Example of a mid-sized transitional u-shaped brown floor and medium tone wood floor eat-in kitchen design with gray walls, no fireplace, an undermount sink, shaker cabinets, white cabinets, granite countertops, gray backsplash, glass tile backsplash, stainless steel appliances and a peninsula
Find the right local pro for your project
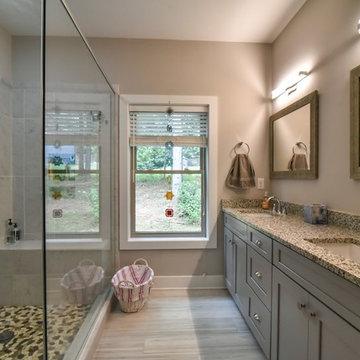 Cool Mountain Construction, Inc.
Example of a mid-sized transitional master gray tile and marble tile porcelain tile and beige floor corner shower design with shaker cabinets, gray cabinets, gray walls, an undermount sink, granite countertops and a hinged shower door

 VanderHorn Architects
Inspiration for a timeless medium tone wood floor bedroom remodel with blue walls, a standard fireplace and a stone fireplace

 B.L. Rieke Custom Home Builders
The mountains have never felt closer to eastern Kansas in this gorgeous, mountain-style custom home. Luxurious finishes, like faux painted walls and top-of-the-line fixtures and appliances, come together with countless custom-made details to create a home that is perfect for entertaining, relaxing, and raising a family. The exterior landscaping and beautiful secluded lot on wooded acreage really make this home feel like you're living in comfortable luxury in the middle of the Colorado Mountains.
Photos by Thompson Photography

 One Three Design Inc.
Mid-sized transitional gray floor and ceramic tile powder room photo in Toronto with furniture-like cabinets, multicolored walls, an undermount sink, white countertops, gray cabinets and marble countertops
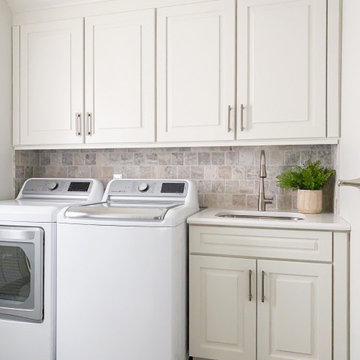

 Carriage Lane Design-Build Inc.
Photography: Stephani Buchman

Mid-sized danish single-wall porcelain tile utility room photo in Toronto with an undermount sink, flat-panel cabinets, white cabinets, quartzite countertops, white walls and a stacked washer/dryer
Mid-sized danish single-wall porcelain tile utility room photo in Toronto with an undermount sink, flat-panel cabinets, white cabinets, quartzite countertops, white walls and a stacked washer/dryer
 Luxe Remodel

Mid-sized transitional galley cement tile floor and multicolored floor open concept kitchen photo in Los Angeles with an undermount sink, shaker cabinets, white cabinets, quartzite countertops, white backsplash, ceramic backsplash, stainless steel appliances and an island
 DiMauro Architects, Inc.
Warren Jagger Photography
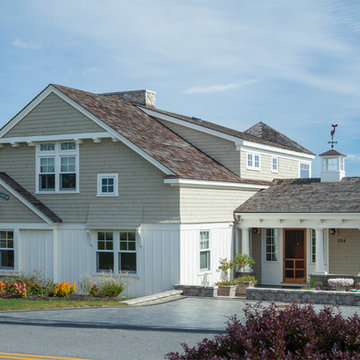
Coastal two-story wood exterior home idea in Providence
Coastal two-story wood exterior home idea in Providence

 Lenox House Design
360-Vip Photography - Dean Riedel
Schrader & Co - Remodeler
Mid-sized eclectic medium tone wood floor family room library photo in Minneapolis with blue walls, a standard fireplace, a tile fireplace and a wall-mounted tv
Mid-sized eclectic medium tone wood floor family room library photo in Minneapolis with blue walls, a standard fireplace, a tile fireplace and a wall-mounted tv
 David Morello Garden Enterprises, Inc.

This photo made it in the Houston Chronicle.
David Morello
Design ideas for a traditional drought-tolerant landscaping in Houston.
Design ideas for a traditional drought-tolerant landscaping in Houston.
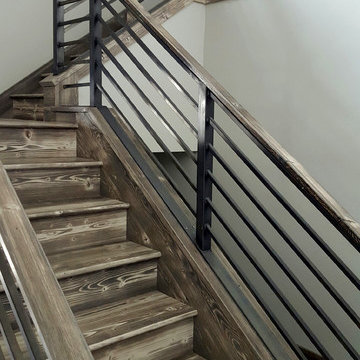
 Sustainable Lumber Co.
Don't forget your matching stair parts with your flooring purchase. Pictured here in our Stonewash color.
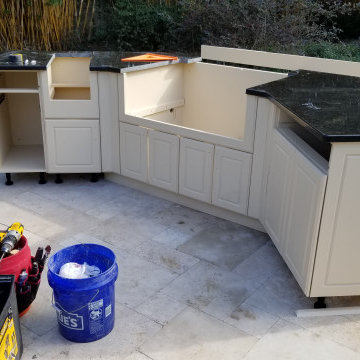
 Lanai Outdoor Kitchens
and of course we couldn't forget our Werever Cabinets! Built to stand the test of time and the elements!
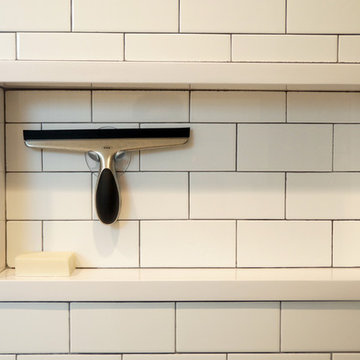
 New England Design & Construction
This Brookline remodel took a very compartmentalized floor plan with hallway, separate living room, dining room, kitchen, and 3-season porch, and transformed it into one open living space with cathedral ceilings and lots of light.
photos: Abby Woodman

 Gonyea Custom Homes
Laundry closet is an efficient use of space. Side by side washer and dryer, built in shelves for laundry baskets. Wire shelf and closet bar.
Photography by Spacecrafting.
 Arianna Sabra Interiors

Family room - transitional light wood floor family room idea in Los Angeles with gray walls
 Teatro Designs

Open concept kitchen - mediterranean dark wood floor and brown floor open concept kitchen idea in Portland with an undermount sink, raised-panel cabinets, beige cabinets, multicolored backsplash, an island and paneled appliances
 Shin-boku Nursery

Japanese Iris in full bloom at Shin-boku Nursery Stroll Garden. They bring beautiful definition to the edge of the stone path as it crosses the dry garden.
54