
Search results for "Forgotten" in Home Design Ideas

 GS Construction
Example of a small classic 3/4 white tile and stone tile mosaic tile floor alcove shower design in Chicago with an undermount sink, recessed-panel cabinets, black cabinets, quartzite countertops, a two-piece toilet and gray walls
 Vernon Wentz

Wondering how to get a waterfall out from a floating deck? This pool designed by Randy Angell does just that. This pool brightens up this yard by the many modern touches the design offers with a unique concrete and synthetic turf patio creating a pleasing patio. The outdoor living space also includes a bar and cooking area to entertain guest. Not to be forgotten on those cooler nights you can relax by the fire pit. Architectural Photography by Vernon Wentz
 TVL Creative Ltd.
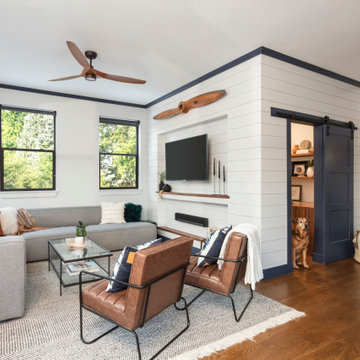
This 1910 West Highlands home was so compartmentalized that you couldn't help to notice you were constantly entering a new room every 8-10 feet. There was also a 500 SF addition put on the back of the home to accommodate a living room, 3/4 bath, laundry room and back foyer - 350 SF of that was for the living room. Needless to say, the house needed to be gutted and replanned.
Kitchen+Dining+Laundry-Like most of these early 1900's homes, the kitchen was not the heartbeat of the home like they are today. This kitchen was tucked away in the back and smaller than any other social rooms in the house. We knocked out the walls of the dining room to expand and created an open floor plan suitable for any type of gathering. As a nod to the history of the home, we used butcherblock for all the countertops and shelving which was accented by tones of brass, dusty blues and light-warm greys. This room had no storage before so creating ample storage and a variety of storage types was a critical ask for the client. One of my favorite details is the blue crown that draws from one end of the space to the other, accenting a ceiling that was otherwise forgotten.
Primary Bath-This did not exist prior to the remodel and the client wanted a more neutral space with strong visual details. We split the walls in half with a datum line that transitions from penny gap molding to the tile in the shower. To provide some more visual drama, we did a chevron tile arrangement on the floor, gridded the shower enclosure for some deep contrast an array of brass and quartz to elevate the finishes.
Powder Bath-This is always a fun place to let your vision get out of the box a bit. All the elements were familiar to the space but modernized and more playful. The floor has a wood look tile in a herringbone arrangement, a navy vanity, gold fixtures that are all servants to the star of the room - the blue and white deco wall tile behind the vanity.
Full Bath-This was a quirky little bathroom that you'd always keep the door closed when guests are over. Now we have brought the blue tones into the space and accented it with bronze fixtures and a playful southwestern floor tile.
Living Room & Office-This room was too big for its own good and now serves multiple purposes. We condensed the space to provide a living area for the whole family plus other guests and left enough room to explain the space with floor cushions. The office was a bonus to the project as it provided privacy to a room that otherwise had none before.
Find the right local pro for your project
 A Design Art & House

An attic floor in need of some serious renovation, this space had been forgotten and was not in use. After the demolition was completed, the space was framed, insulated and lighting was added. Finally the original hard wood floors were repaired, sanded and stained to match the rest of the house. The all process only took 2 weeks...and as a result the home owners can enjoy a fabulous attic space that can be used as a guest space, home office or playroom..
 Nemo Tile + Stone
Brooklyn (Porcelain, Glass) Collection: Finding its’ inspiration from the forgotten industrial spaces of New York’s most urban city, the Brooklyn Collection is a porcelain tile with select sizes coming in both porcelain and a coordinating glass. Available in an array of sizes, 12×24, 4×12, 2×8 and a 12×12 mosaic sheet. The Brooklyn collection brings a gritty, raw appeal to any space creating a dramatic, urban aesthetic.
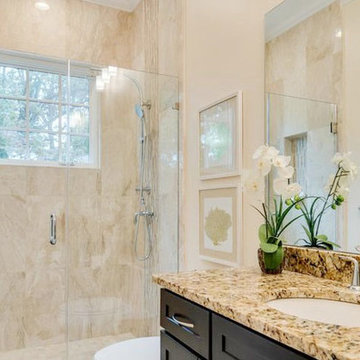
 Country Floors San Francisco
Inspired by the swirling fawns and creams of forgotten era the versatility of Diana Royal's Collection refined marbles allows you to crete a royal decor on floors, wall or countertops. With multiple shapes, sizes and patterns and luxury can be yours!
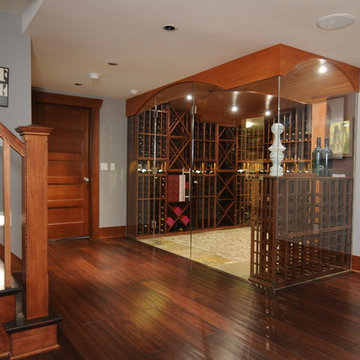
 MRF Construction, Inc.
We turned a forgotten space, where pipes, heating ducts and electrical wiring hung down from the ceiling, into a stunning wine cellar to house the homeowner’s prized collection of champagne. The original brick foundation wall was left exposed to complement the new custom double barrel vaulted ceiling, and mahogany racks were designed for optimum bottle storage. No detail was forgotten in this climate controlled wine room, from the travertine stone floors and stereo speakers to the LED lighting that illuminates without adding heat and heavy glass walls for enjoying it from the rest of the basement.
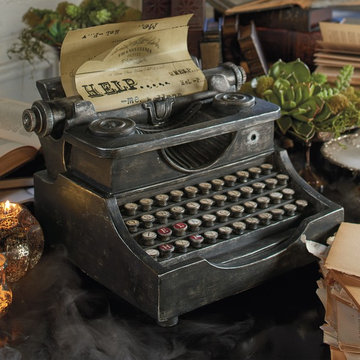
 Grandin Road
Don't just decorate, put on a spine-tingling show to write home about with our Animated Haunted Typewriter. The hit of your Halloween spectacle, they'll still be talking about next year. As the unsuspecting approach, it simply appears as a forgotten writer's relic. Once the motion sensor is activated, the ghost at the keyboard repeatedly depresses the keys that spell, "H-E-L-P." Paper carriage moves side-to-side, as typewriter sound effects play, adding to the spellbinding illusion. The final frightful touch is the desperate and disordered message, typewritten on letterhead from the Transylvania Hotel. Spooky.
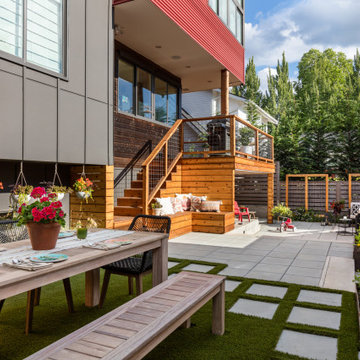
 SCJ Studio Landscape Architecture - Montana
A forgotten backyard space was reimagined and transformed by SCJ Studio for outdoor living, dining, entertaining, and play. A terraced approach was needed to meet up with existing grades to the alley, new concrete stairs with integrated lighting, paving, built-in benches, a turf area, and planting were carefully thought through.


 Organize-It

Bright and airy are not usually words used to describe your closet design, but that's exactly what you'll get with this walk-in master closet! The bright white color instantly transforms this forgotten space and makes it feel larger and more spacious. This large closet space is designed to give you plenty of storage options for all of your clothing accessories, and it is fully customizable so you can change the layout or design to meet your space requirements or storage needs.

 Spire North
Tucked away in the backwoods of Torch Lake, this home marries “rustic” with the sleek elegance of modern. The combination of wood, stone and metal textures embrace the charm of a classic farmhouse. Although this is not your average farmhouse. The home is outfitted with a high performing system that seamlessly works with the design and architecture.
The tall ceilings and windows allow ample natural light into the main room. Spire Integrated Systems installed Lutron QS Wireless motorized shades paired with Hartmann & Forbes windowcovers to offer privacy and block harsh light. The custom 18′ windowcover’s woven natural fabric complements the organic esthetics of the room. The shades are artfully concealed in the millwork when not in use.
Spire installed B&W in-ceiling speakers and Sonance invisible in-wall speakers to deliver ambient music that emanates throughout the space with no visual footprint. Spire also installed a Sonance Landscape Audio System so the homeowner can enjoy music outside.
Each system is easily controlled using Savant. Spire personalized the settings to the homeowner’s preference making controlling the home efficient and convenient.
 Simply Stunning Spaces
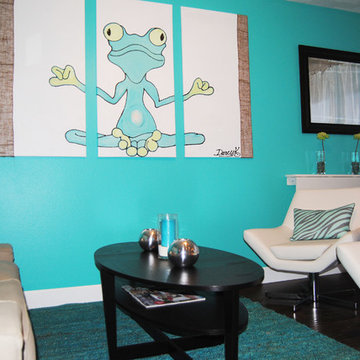
This vacation rental spot in Oceanside can't be forgotten. Like I always say, you must have something memorable about your vacation home so it can stand out amongst all the rest of the vacation rental properties on the internet. Need some help making your vacation spot stand out? Our design advice pays for itself over and over again... give us a ring. No matter what side of the Pacific you're on.
 SCJ Studio Landscape Architecture - Montana

A forgotten backyard space was reimagined and transformed by SCJ Studio for outdoor living, dining, entertaining, and play. A terraced approach was needed to meet up with existing grades to the alley, new concrete stairs with integrated lighting, paving, built-in benches, a turf area, and planting were carefully thought through.
 Jaeger & Ernst Custom Cabinetmakers
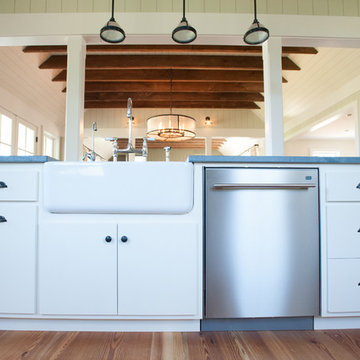
The farmhouse sink cabinet is carefully fitted and scribed to the sink. The custom cabinetmaker provides this level of finish detail, which all to often is forgotten. We insist farmhouse sinks are shipped to our shop first in order to ensure the correct fit of the cabinetry to irregular sink sides.
 Haustech
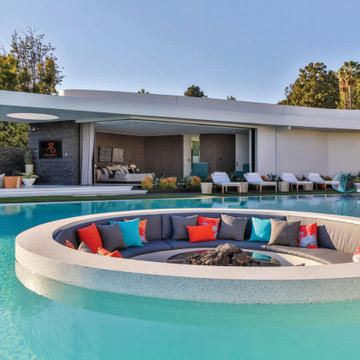
This mid-century modern party pad exudes an untouchable spirit of Beverly Hills leaning back to the 60s and jumping forward to today’s smart home living. The house, located in the esteemed Trousdale Estates, is all about lifestyle and with a full Savant Systems integration, there is not a space forgotten. Escape to the dedicated home theater where the 140” screen will dominate or make a drink and take in the view of LA from the pool. Collapse the house walls, let the TVs down and you can bet that this place is anything but boring.
 Short Hills Marble & Tile

Another successful outcome in working with with designer Toni Scott (Toni Scott Interior Design) and MFM Design & Construction. No detail is forgotten with this crew!
Flooring Material: Italian Bianco Carrara/Bardiglio Greek Key Border & Basketweave; Polished Finish with Bianco Carrara; Honed Field
Wall Material: 2"x4" Italian Bianco Carrara; Honed Brick Mosaic inset into the Wood Wainscotting & 12"X12" Italian Bianco Carrara; Honed Field behind consoles.
 Decora at The Home Depot
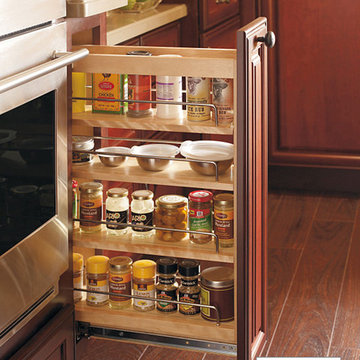
With spices within arm's reach in this Spice Pullout, you'll never have to leave a simmering pan to run for that forgotten spice again.
 Normandy Remodeling
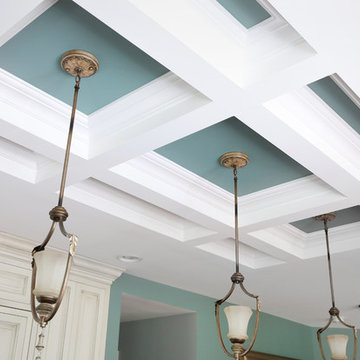
Oftentimes, the ceiling is forgotten. Not in this kitchen! This coffered ceiling is a unique focal point within the space. It gives the kitchen a completely balanced feel and features traditional pendant lighting and a fun pop of color.
 Haustech
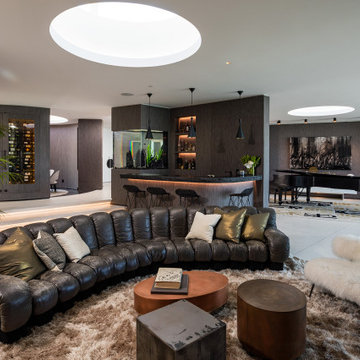
This mid-century modern party pad exudes an untouchable spirit of Beverly Hills leaning back to the 60s and jumping forward to today’s smart home living. The house, located in the esteemed Trousdale Estates, is all about lifestyle and with a full Savant Systems integration, there is not a space forgotten. Escape to the dedicated home theater where the 140” screen will dominate or make a drink and take in the view of LA from the pool. Collapse the house walls, let the TVs down and you can bet that this place is anything but boring.
18