
Search results for "Forgotten" in Home Design Ideas

 Design Spectrum, LLC
We were hired to remodel an otherwise forgotten basement bathroom into a place of relaxation. Part of our purpose was to welcome the steamroom into the spa bathroom. We accomplished this by integrating the new flooring with the updated lighting, vanity, bathtub, toilet, and doors, amongst other light structural modifications.
Jerry and Lois Photography
Tile by Mohler Design

 Karen Walson Interiors
This client wanted an open kitchen that brought in both traditional and modern touches. We created a special dog bowl area that the dog area was not underfoot but also not forgotten! Minimal amount of wall cabinets kept the kitchen feeling open but we made sure there was plenty of storage for everything.
 K.A. Atwood, Inc
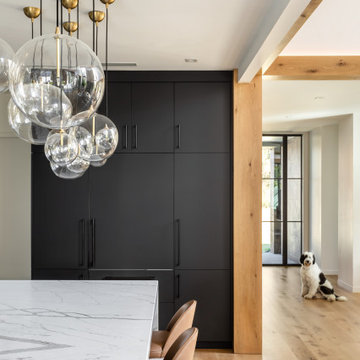
This boldly black and white kitchen boasts everything contemporary from cabinetry to countertop to fixtures to lighting and decor. No details forgotten in this simple yet highly functional layout of a kitchen that works. A part of the main living area, the kitchen design is integral to the overall space.
Find the right local pro for your project
 Design Spectrum, LLC
We were hired to remodel an otherwise forgotten basement bathroom into a place of relaxation. Part of our purpose was to welcome the steamroom into the spa bathroom. We accomplished this by integrating the new flooring with the updated lighting, vanity, bathtub, toilet, and doors, amongst other light structural modifications.
Jerry and Lois Photography
Tile by Mohler Design

 Haustech
This mid-century modern party pad exudes an untouchable spirit of Beverly Hills leaning back to the 60s and jumping forward to today’s smart home living. The house, located in the esteemed Trousdale Estates, is all about lifestyle and with a full Savant Systems integration, there is not a space forgotten. Escape to the dedicated home theater where the 140” screen will dominate or make a drink and take in the view of LA from the pool. Collapse the house walls, let the TVs down and you can bet that this place is anything but boring.

 Wolstenholme Associates, LLC
photo by Linda McManus http://www.lindamcmanusimages.com
Example of a large country l-shaped dark wood floor eat-in kitchen design in Philadelphia with a farmhouse sink, shaker cabinets, white cabinets, stainless steel appliances, metallic backsplash, granite countertops and an island
Example of a large country l-shaped dark wood floor eat-in kitchen design in Philadelphia with a farmhouse sink, shaker cabinets, white cabinets, stainless steel appliances, metallic backsplash, granite countertops and an island

 The Clutter Consultant
Master bedroom project. Homeowners focused on life and forgot about themselves. Needed to dig out and rediscover the life they wanted. Filled a few trucks for donation and trash-found a great quilt that was buried and forgotten about to use a bedcover. Turns out-they have enough clothes to not do wash for a month! Congrats to them to pair down, let go and discover they are worth it!!
 Indigo Gardens & Design
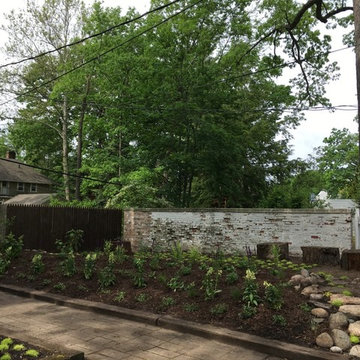
This backyard site was previously an old forgotten driveway with an overgrown yew hedge. The new owners had a large patio that needed a new garden to add beauty to the gathering area, but they also wanted a garden space for their children.
 Design Spectrum, LLC
We were hired to remodel an otherwise forgotten basement bathroom into a place of relaxation. Part of our purpose was to welcome the steamroom into the spa bathroom. We accomplished this by integrating the new flooring with the updated lighting, vanity, bathtub, toilet, and doors, amongst other light structural modifications.
Jerry and Lois Photography
Tile by Mohler Design

 Rebecca Quandt Interiors
With full-extension interior drawers, items never get pushed to the back and forgotten about.
Rebecca Quandt
Open concept kitchen - mid-sized transitional galley limestone floor open concept kitchen idea in Los Angeles with an undermount sink, shaker cabinets, medium tone wood cabinets, granite countertops, beige backsplash, stone tile backsplash, stainless steel appliances and no island
Open concept kitchen - mid-sized transitional galley limestone floor open concept kitchen idea in Los Angeles with an undermount sink, shaker cabinets, medium tone wood cabinets, granite countertops, beige backsplash, stone tile backsplash, stainless steel appliances and no island

 Short Hills Marble & Tile
Another successful outcome in working with with designer Toni Scott (Toni Scott Interior Design) and MFM Design & Construction. No detail is forgotten with this crew! Materials: Combinations of Italian Bianco Carrara & Bardiglio Mosaics, Trim & Tile
 Design Spectrum, LLC
We were hired to remodel an otherwise forgotten basement bathroom into a place of relaxation. Part of our purpose was to welcome the steamroom into the spa bathroom. We accomplished this by integrating the new flooring with the updated lighting, vanity, bathtub, toilet, and doors, amongst other light structural modifications.
Jerry and Lois Photography
Tile by Mohler Design
 Karen Walson Interiors
This client wanted an open kitchen that brought in both traditional and modern touches. We created a special dog bowl area that the dog area was not underfoot but also not forgotten! Minimal amount of wall cabinets kept the kitchen feeling open but we made sure there was plenty of storage for everything.
 Karen Walson Interiors
This client wanted an open kitchen that brought in both traditional and modern touches. We created a special dog bowl area that the dog area was not underfoot but also not forgotten! Minimal amount of wall cabinets kept the kitchen feeling open but we made sure there was plenty of storage for everything.

 Dwell by Cheryl Interiors
Cam Richards Photography
Inspiration for a mid-sized transitional medium tone wood floor and brown floor entry hall remodel in Charlotte with beige walls
Inspiration for a mid-sized transitional medium tone wood floor and brown floor entry hall remodel in Charlotte with beige walls
 Well Arranged Home
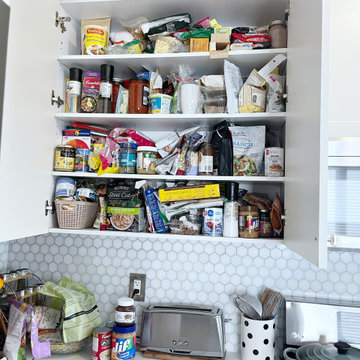
This cabinet was bursting with unorganized bags, boxes, and jars, making it nearly impossible to find what you needed. With no structure, items were constantly forgotten or wasted in the clutter. It was time for a pantry overhaul!

 Inspired Dwellings
Program your downstairs lights to turn off automatically, 10 minutes after hitting ‘the goodnight’ switch. This gives you plenty of time to brush your teeth and get to bed. Additionally you are able to go to sleep without the worry that you have forgotten to turn off any lights.
GM Developments
 Design Spectrum, LLC
We were hired to remodel an otherwise forgotten basement bathroom into a place of relaxation. Part of our purpose was to welcome the steamroom into the spa bathroom. We accomplished this by integrating the new flooring with the updated lighting, vanity, bathtub, toilet, and doors, amongst other light structural modifications.
Jerry and Lois Photography
Tile by Mohler Design

 Closets For Life
Looking for a Christmas or birthday gift for your child that won’t end up forgotten a month or two later? Consider giving the gift of a built-in desk. Having a desk space of their own will help your child stay better organized, provide a designated study spot or just be a space of their own to enjoy for years to come. Paired with some cool desk accessories, this is a great gift, especially for a slightly older pre-teen or teen-aged child who might be hard to buy for. Visit www.closetsforlife.com to learn more.
 Karen Walson Interiors
This client wanted an open kitchen that brought in both traditional and modern touches. We created a special dog bowl area that the dog area was not underfoot but also not forgotten! Minimal amount of wall cabinets kept the kitchen feeling open but we made sure there was plenty of storage for everything.
16