
Search results for "Forgotten" in Home Design Ideas

 James Martin Associates
Request Free Quote Seasonal accents are not just for doorways and front yards. The spirit of the season can be shared throughout your site, and a little creativity can go a long way to help make the season bright. Here a fountainhead is warmed with points of light within a garland wrap, a blanket of comfort and joy for an otherwise forgotten feature.

 Folsom General Contracting, Inc.
Gary Folsom
Alcove bathtub - small traditional 3/4 multicolored tile and porcelain tile porcelain tile alcove bathtub idea in Orange County with an undermount sink, raised-panel cabinets, white cabinets, granite countertops, a two-piece toilet and beige walls
Alcove bathtub - small traditional 3/4 multicolored tile and porcelain tile porcelain tile alcove bathtub idea in Orange County with an undermount sink, raised-panel cabinets, white cabinets, granite countertops, a two-piece toilet and beige walls

 HomeVisionConcepts, Inc
The typical “forgotten” room in the house, this basement got a complete makeover with just minor structural changes to the walls. Replacing the old carpet with luxury, wood-like vinyl plank flooring helped create a warm and spacious atmosphere. After tearing out the old kitchenette, a new kitchenette and bar were added with custom back splash and lighted shelves. The bathroom was completely remodeled replacing the tub with a shower, new tile, fixtures and lighting.
Find the right local pro for your project

 Schroeder Design/Build, Inc.
The space under our stairs is often forgotten or becomes a dumping ground of random storage at best. If you are a wine lover like our clients, why not create the wine "cellar" you didn't know you could have right under your feet. This NARI award winning cedar unit has three separate areas for stacking, showcasing and individual horizontal storage.
 K.A. Atwood, Inc
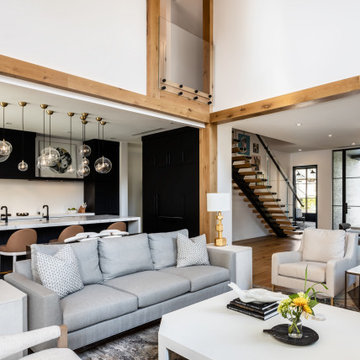
This boldly black and white kitchen boasts everything contemporary from cabinetry to countertop to fixtures to lighting and decor. No details forgotten in this simple yet highly functional layout of a kitchen that works. A part of the main living area, the kitchen design is integral to the overall space.

 Dena Brody Interiors
This contemporary billiards room was once a forgotten formal living room that has been transformed into a showpiece for this home.
photo by: Dena Brody

 Country Floors
Inspired by the swirling fawns and creams of forgotten era the versatility of Diana Royal's Collection refined marbles allows you to crete a royal decor on floors, wall or countertops. With multiple shapes, sizes and patterns and luxury can be yours!

 Kevin Twitty Interiors
Side tables are some of the most fun and most forgotten about parts of a room. I love when a side table can take on character of its own. This hammered metal drum table is the perfect find for this room.
Photo by Kevin Twitty

 austin outdoor design
This stainless steel grill sits on a concrete countertop and looks out into the luscious green near Lake Austin. when we design our spaces we want to make sure that the natural elements of the in the area are appreciated and not forgotten.
photographed by david degendt
 TVL Creative Ltd.
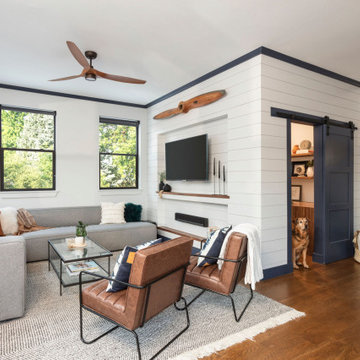
This 1910 West Highlands home was so compartmentalized that you couldn't help to notice you were constantly entering a new room every 8-10 feet. There was also a 500 SF addition put on the back of the home to accommodate a living room, 3/4 bath, laundry room and back foyer - 350 SF of that was for the living room. Needless to say, the house needed to be gutted and replanned.
Kitchen+Dining+Laundry-Like most of these early 1900's homes, the kitchen was not the heartbeat of the home like they are today. This kitchen was tucked away in the back and smaller than any other social rooms in the house. We knocked out the walls of the dining room to expand and created an open floor plan suitable for any type of gathering. As a nod to the history of the home, we used butcherblock for all the countertops and shelving which was accented by tones of brass, dusty blues and light-warm greys. This room had no storage before so creating ample storage and a variety of storage types was a critical ask for the client. One of my favorite details is the blue crown that draws from one end of the space to the other, accenting a ceiling that was otherwise forgotten.
Primary Bath-This did not exist prior to the remodel and the client wanted a more neutral space with strong visual details. We split the walls in half with a datum line that transitions from penny gap molding to the tile in the shower. To provide some more visual drama, we did a chevron tile arrangement on the floor, gridded the shower enclosure for some deep contrast an array of brass and quartz to elevate the finishes.
Powder Bath-This is always a fun place to let your vision get out of the box a bit. All the elements were familiar to the space but modernized and more playful. The floor has a wood look tile in a herringbone arrangement, a navy vanity, gold fixtures that are all servants to the star of the room - the blue and white deco wall tile behind the vanity.
Full Bath-This was a quirky little bathroom that you'd always keep the door closed when guests are over. Now we have brought the blue tones into the space and accented it with bronze fixtures and a playful southwestern floor tile.
Living Room & Office-This room was too big for its own good and now serves multiple purposes. We condensed the space to provide a living area for the whole family plus other guests and left enough room to explain the space with floor cushions. The office was a bonus to the project as it provided privacy to a room that otherwise had none before.
 Well Arranged Home
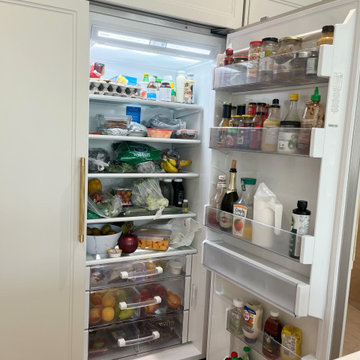
This fridge was a classic case of chaos: groceries stacked without rhyme or reason, forgotten items buried in the back, and no clear zones for different categories. Finding what you need (before it expired) was a daily struggle. It was time for a fresh start—literally!

 A Design Art & House
An attic floor in need of some serious renovation, this space had been forgotten and was not in use. After the demolition was completed, the space was framed, insulated and lighting was added. Finally the original hard wood floors were repaired, sanded and stained to match the rest of the house. The all process only took 2 weeks...and as a result the home owners can enjoy a fabulous attic space that can be used as a guest space, home office or playroom..

 Valley View Landworks
An old forgotten side lawn wasn't being enjoyed by guests, the grandkids or the furry family members. Instead of looking a dry patch of crispy turf during the Summer months, this homeowner invested in a low maintenance xeri-scape planting plan tied to a meandering dry stream bed feature. Costly spray irrigaiton was converted to drip irrigation, encouraging the new plant life to quickly grow into the high desert flora theme.
 Christopher Scott Cabinetry and Design Inc.
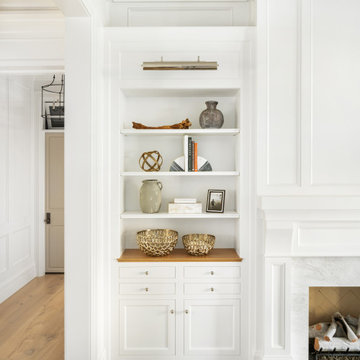
Dining rooms can be easily forgotten when you are planning your cabinetry, but this space shows how adding custom built-ins in your dining room elevates the space.

 Vernon Wentz
Wondering how to get a waterfall out from a floating deck? This pool designed by Randy Angell does just that. This pool brightens up this yard by the many modern touches the design offers with a unique concrete and synthetic turf patio creating a pleasing patio. The outdoor living space also includes a bar and cooking area to entertain guest. Not to be forgotten on those cooler nights you can relax by the fire pit. Architectural Photography by Vernon Wentz
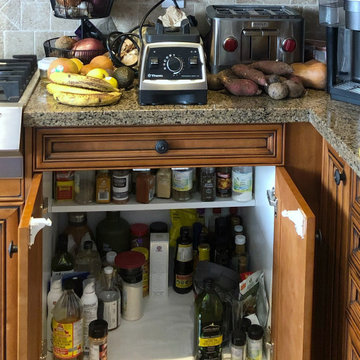 Well Arranged Home
This cabinet was a chaotic mix of oils, spices, and pantry items, all crammed together with no structure. Finding the right ingredient was a hassle, and items were often forgotten in the back. This space desperately needed a functional and accessible storage solution!

 Country Floors San Francisco
Inspired by the swirling fawns and creams of forgotten era the versatility of Diana Royal's Collection refined marbles allows you to crete a royal decor on floors, wall or countertops. With multiple shapes, sizes and patterns and luxury can be yours!
 A Design Art & House
An attic floor in need of some serious renovation, this space had been forgotten and was not in use. After the demolition was completed, the space was framed, insulated and lighting was added. Finally the original hard wood floors were repaired, sanded and stained to match the rest of the house. The all process only took 2 weeks...and as a result the home owners can enjoy a fabulous attic space that can be used as a guest space, home office or playroom..

 Nemo Tile + Stone
Brooklyn (Porcelain, Glass) Collection: Finding its’ inspiration from the forgotten industrial spaces of New York’s most urban city, the Brooklyn Collection is a porcelain tile with select sizes coming in both porcelain and a coordinating glass. Available in an array of sizes, 12×24, 4×12, 2×8 and a 12×12 mosaic sheet. The Brooklyn collection brings a gritty, raw appeal to any space creating a dramatic, urban aesthetic.

 MRF Construction, Inc.
We turned a forgotten space, where pipes, heating ducts and electrical wiring hung down from the ceiling, into a stunning wine cellar to house the homeowner’s prized collection of champagne. The original brick foundation wall was left exposed to complement the new custom double barrel vaulted ceiling, and mahogany racks were designed for optimum bottle storage. No detail was forgotten in this climate controlled wine room, from the travertine stone floors and stereo speakers to the LED lighting that illuminates without adding heat and heavy glass walls for enjoying it from the rest of the basement.
19