
Search results for "Forgotten" in Home Design Ideas

 Kaitlyn Wolfe
We were delighted to find out a previous client of ours was expecting another baby! We were tasked to design a nursery that was calming, masculine and playful. We incorporated a curated gallery wall, ceiling mural and LED baby name sign that cannot be forgotten! Within this small space, we had to include a crib, rocking chair, changing table and daybed. We were focused on making it functional for not only the baby but also for the parents. The fur rug is not only extremely comfortable, but also machine washable - that's a win-win! The layered jute rug underneath creates visual interest and texture. The striped ottoman, black daybed and leather drawer pulls bring the masculinity to the room. We had a custom LED baby name sign made for over the crib, which can be dimmed to any brightness and is safe for children (unlike neon). Baby Andres was born on May 11th. 2020.
 Jordan Design Build Group
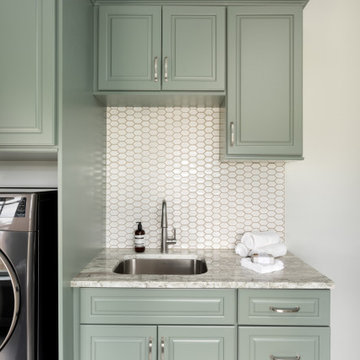
A reimagined laundry room is just what this stately home needed. A generous 110 square feet, the space housed only a washer, dryer and some basic wire shelving and wasn’t living up to its full potential. To maximize functionality, we repositioned appliances away from the wall and placed them on pedestals for improved ergonomics and accessibility. A tall storage cabinet was added to the left along with deep upper cabinets above – perfect for keeping essentials organized and within reach. The transformation continued with the addition of custom cabinetry, a deep utility sink, and a striking quartzite countertop that ties the whole space together. Rich green cabinetry is the true showstopper with custom touches such as crown molding and fully finished undersides. We replaced the dark, dated floor tiles with light, durable porcelain and introduced a beautiful hexagon tile backsplash for a refined yet hard-wearing finish. Two large windows flood the space with natural light, turning this once-forgotten utility space into a bright, welcoming hub you actually want to spend time in.

 Dena Caron Interiors
Voted BEST OF HOUZZ 2015. The mission of Dena Caron Interiors is to create a space that you are proud to call your own. You know what you like or maybe what you don't like. We are here to guide you in the defining, refining and execution of a finished design, that will reflect you at your best. Let's turn up the dial on your style. We provide interior design services and project management. This includes: color consultations, finish selections, space planning, remodeling and new construction planning and consulting, window treatments, furniture selection, accessory placement and procurement, wall and flooring treatment and bid preparation.
In addition to my design and project management services, I can also assist clients in purchasing and selecting a "Fixer Upper" or "Unlivable" home and Redefine its Design to suit their needs and budget. Visit my other business Redefined Design, where we see the potential in the homes others have forgotten or wouldn't even consider purchasing. http://www.houzz.com/pro/denacaron/redefined-design
Find the right local pro for your project

 JK Design Custom Landscapes inc.
handcrafted stairway is kept together by railroad ties and nails. pathway allows beach access and erosion control in this large ravine.
Design ideas for a huge coastal partial sun hillside garden path in Miami with decking for summer.
Design ideas for a huge coastal partial sun hillside garden path in Miami with decking for summer.

 Alair Homes Toronto
Photo by Stephani Buchman Photography
Design by Mirelle Goren Interiors
Millwork by Blueshell Construction
Entryway - coastal entryway idea in Toronto
Entryway - coastal entryway idea in Toronto
 Dena Caron Interiors
Voted BEST OF HOUZZ 2015. The mission of Dena Caron Interiors is to create a space that you are proud to call your own. You know what you like or maybe what you don't like. We are here to guide you in the defining, refining and execution of a finished design, that will reflect you at your best. Let's turn up the dial on your style. We provide interior design services and project management. This includes: color consultations, finish selections, space planning, remodeling and new construction planning and consulting, window treatments, furniture selection, accessory placement and procurement, wall and flooring treatment and bid preparation.
In addition to my design and project management services, I can also assist clients in purchasing and selecting a "Fixer Upper" or "Unlivable" home and Redefine its Design to suit their needs and budget. Visit my other business Redefined Design, where we see the potential in the homes others have forgotten or wouldn't even consider purchasing. http://www.houzz.com/pro/denacaron/redefined-design
 Kaitlyn Wolfe
We were delighted to find out a previous client of ours was expecting another baby! We were tasked to design a nursery that was calming, masculine and playful. We incorporated a curated gallery wall, ceiling mural and LED baby name sign that cannot be forgotten! Within this small space, we had to include a crib, rocking chair, changing table and daybed. We were focused on making it functional for not only the baby but also for the parents. The fur rug is not only extremely comfortable, but also machine washable - that's a win-win! The layered jute rug underneath creates visual interest and texture. The striped ottoman, black daybed and leather drawer pulls bring the masculinity to the room. We had a custom LED baby name sign made for over the crib, which can be dimmed to any brightness and is safe for children (unlike neon). Baby Andres was born on May 11th. 2020.
 Jordan Design Build Group
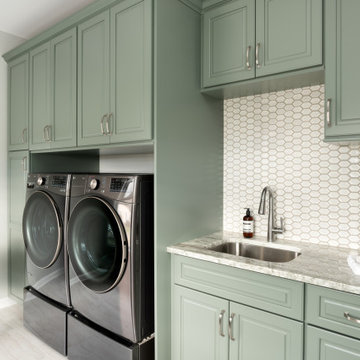
A reimagined laundry room is just what this stately home needed. A generous 110 square feet, the space housed only a washer, dryer and some basic wire shelving and wasn’t living up to its full potential. To maximize functionality, we repositioned appliances away from the wall and placed them on pedestals for improved ergonomics and accessibility. A tall storage cabinet was added to the left along with deep upper cabinets above – perfect for keeping essentials organized and within reach. The transformation continued with the addition of custom cabinetry, a deep utility sink, and a striking quartzite countertop that ties the whole space together. Rich green cabinetry is the true showstopper with custom touches such as crown molding and fully finished undersides. We replaced the dark, dated floor tiles with light, durable porcelain and introduced a beautiful hexagon tile backsplash for a refined yet hard-wearing finish. Two large windows flood the space with natural light, turning this once-forgotten utility space into a bright, welcoming hub you actually want to spend time in.

 Danielle Sykes
Photo: Danielle Sykes © 2015 Houzz
Dining room - traditional dining room idea in Boston
Dining room - traditional dining room idea in Boston

 Seaside Builders Of Delray Beach, Florida
Large trendy medium tone wood floor and brown floor enclosed dining room photo in Miami with white walls and no fireplace
 Reform Contracting inc.
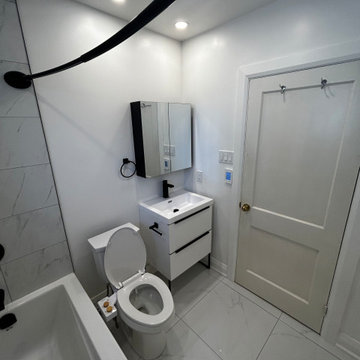
Step into the epitome of contemporary elegance with our recently completed modern white bathroom. This luxurious space is a serene sanctuary designed for relaxation and comfort.
The crisp, all-white palette exudes a sense of cleanliness and tranquility, creating a spa-like atmosphere. Underfoot, the heated floors provide a touch of indulgence as they gently warm your every step, making the space welcoming and cozy even on the coldest days.
But the pièce de résistance is the oversized 6-foot tub, beckoning you to immerse yourself in its soothing depths. With its generous proportions and ergonomic design, it's the perfect place to unwind and escape from the stresses of the day. Imagine luxuriating in a sea of bubbles or simply soaking in serene solitude, with the world outside forgotten.
Every element in this modern bathroom is carefully curated, from the sleek fixtures to the minimalist cabinetry, all contributing to the overall sense of modern sophistication. The play of natural light further enhances the space, making it feel open and inviting.
This modern white bathroom with heated floors and a generously sized tub is a testament to the art of relaxation and design, a space where comfort meets style, creating an oasis of serenity within your home.

 Homoly Design + Build
Photo Credit: Moment In Time Photography
Example of a trendy formal and open concept living room design in Kansas City with white walls
Example of a trendy formal and open concept living room design in Kansas City with white walls

 Nest Designs
Since the dining room is an extension of the kitchen and living room, we opted to add a garage door. This makes for easy indoor/outdoor living.
Mid-sized country laminate floor and gray floor great room photo with gray walls
Mid-sized country laminate floor and gray floor great room photo with gray walls
 Powell Construction
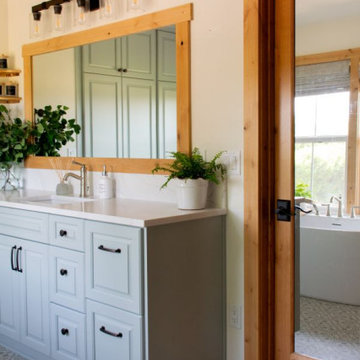
This serene primary bathroom was thoughtfully designed, transformed from an unfinished closet and oversized storage area into a light-filled retreat. What was once a forgotten corner of the home is now a private escape, with panoramic views of the Coast Range and, on a clear day, even Mary’s Peak.
It features all the essentials for comfort: a freestanding soaking tub, spacious shower, custom cabinetry, and a walk-in closet. To maximize functionality and flow, the layout was reimagined to include a private toilet compartment and a double shower with a corner bench and built-in niches. The cultured marble walls lend a timeless look with the added benefit of easy maintenance.
Framed by a large window, the freestanding tub is perfectly positioned to soak up stunning views of the farm and the landscape beyond. A soft, warm grey patterned vinyl adds comfort and subtle character, while custom cabinetry painted in Benjamin Moore’s Misted Green provides a calming, vintage-inspired backdrop and is topped with sleek quartz countertops.
Rustic knotty alder—used in the trim and custom-framed mirror— defines the aesthetic, bringing texture and natural warmth throughout. Farmhouse lighting and hardware tie the design together, adding a hint of heritage charm to this fresh new primary bathroom.
 Dena Caron Interiors
Voted BEST OF HOUZZ 2015. The mission of Dena Caron Interiors is to create a space that you are proud to call your own. You know what you like or maybe what you don't like. We are here to guide you in the defining, refining and execution of a finished design, that will reflect you at your best. Let's turn up the dial on your style. We provide interior design services and project management. This includes: color consultations, finish selections, space planning, remodeling and new construction planning and consulting, window treatments, furniture selection, accessory placement and procurement, wall and flooring treatment and bid preparation.
In addition to my design and project management services, I can also assist clients in purchasing and selecting a "Fixer Upper" or "Unlivable" home and Redefine its Design to suit their needs and budget. Visit my other business Redefined Design, where we see the potential in the homes others have forgotten or wouldn't even consider purchasing. http://www.houzz.com/pro/denacaron/redefined-design
 Jordan Design Build Group
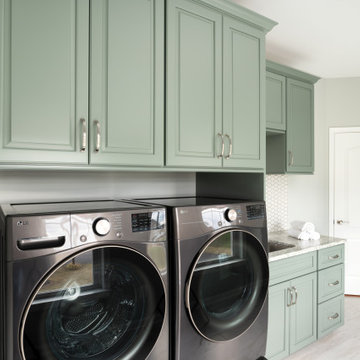
A reimagined laundry room is just what this stately home needed. A generous 110 square feet, the space housed only a washer, dryer and some basic wire shelving and wasn’t living up to its full potential. To maximize functionality, we repositioned appliances away from the wall and placed them on pedestals for improved ergonomics and accessibility. A tall storage cabinet was added to the left along with deep upper cabinets above – perfect for keeping essentials organized and within reach. The transformation continued with the addition of custom cabinetry, a deep utility sink, and a striking quartzite countertop that ties the whole space together. Rich green cabinetry is the true showstopper with custom touches such as crown molding and fully finished undersides. We replaced the dark, dated floor tiles with light, durable porcelain and introduced a beautiful hexagon tile backsplash for a refined yet hard-wearing finish. Two large windows flood the space with natural light, turning this once-forgotten utility space into a bright, welcoming hub you actually want to spend time in.
 Jordan Design Build Group
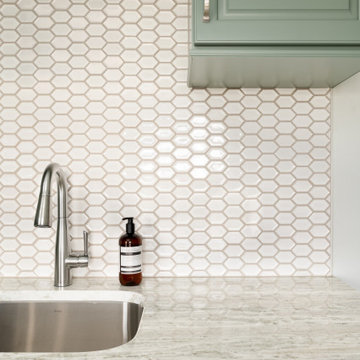
A reimagined laundry room is just what this stately home needed. A generous 110 square feet, the space housed only a washer, dryer and some basic wire shelving and wasn’t living up to its full potential. To maximize functionality, we repositioned appliances away from the wall and placed them on pedestals for improved ergonomics and accessibility. A tall storage cabinet was added to the left along with deep upper cabinets above – perfect for keeping essentials organized and within reach. The transformation continued with the addition of custom cabinetry, a deep utility sink, and a striking quartzite countertop that ties the whole space together. Rich green cabinetry is the true showstopper with custom touches such as crown molding and fully finished undersides. We replaced the dark, dated floor tiles with light, durable porcelain and introduced a beautiful hexagon tile backsplash for a refined yet hard-wearing finish. Two large windows flood the space with natural light, turning this once-forgotten utility space into a bright, welcoming hub you actually want to spend time in.
 Powell Construction
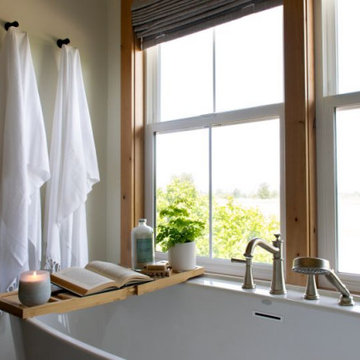
This serene primary bathroom was thoughtfully designed, transformed from an unfinished closet and oversized storage area into a light-filled retreat. What was once a forgotten corner of the home is now a private escape, with panoramic views of the Coast Range and, on a clear day, even Mary’s Peak.
It features all the essentials for comfort: a freestanding soaking tub, spacious shower, custom cabinetry, and a walk-in closet. To maximize functionality and flow, the layout was reimagined to include a private toilet compartment and a double shower with a corner bench and built-in niches. The cultured marble walls lend a timeless look with the added benefit of easy maintenance.
Framed by a large window, the freestanding tub is perfectly positioned to soak up stunning views of the farm and the landscape beyond. A soft, warm grey patterned vinyl adds comfort and subtle character, while custom cabinetry painted in Benjamin Moore’s Misted Green provides a calming, vintage-inspired backdrop and is topped with sleek quartz countertops.
Rustic knotty alder—used in the trim and custom-framed mirror— defines the aesthetic, bringing texture and natural warmth throughout. Farmhouse lighting and hardware tie the design together, adding a hint of heritage charm to this fresh new primary bathroom.
 Powell Construction
This serene primary bathroom was thoughtfully designed, transformed from an unfinished closet and oversized storage area into a light-filled retreat. What was once a forgotten corner of the home is now a private escape, with panoramic views of the Coast Range and, on a clear day, even Mary’s Peak.
It features all the essentials for comfort: a freestanding soaking tub, spacious shower, custom cabinetry, and a walk-in closet. To maximize functionality and flow, the layout was reimagined to include a private toilet compartment and a double shower with a corner bench and built-in niches. The cultured marble walls lend a timeless look with the added benefit of easy maintenance.
Framed by a large window, the freestanding tub is perfectly positioned to soak up stunning views of the farm and the landscape beyond. A soft, warm grey patterned vinyl adds comfort and subtle character, while custom cabinetry painted in Benjamin Moore’s Misted Green provides a calming, vintage-inspired backdrop and is topped with sleek quartz countertops.
Rustic knotty alder—used in the trim and custom-framed mirror— defines the aesthetic, bringing texture and natural warmth throughout. Farmhouse lighting and hardware tie the design together, adding a hint of heritage charm to this fresh new primary bathroom.
 Powell Construction
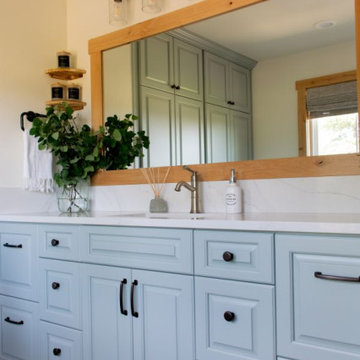
This serene primary bathroom was thoughtfully designed, transformed from an unfinished closet and oversized storage area into a light-filled retreat. What was once a forgotten corner of the home is now a private escape, with panoramic views of the Coast Range and, on a clear day, even Mary’s Peak.
It features all the essentials for comfort: a freestanding soaking tub, spacious shower, custom cabinetry, and a walk-in closet. To maximize functionality and flow, the layout was reimagined to include a private toilet compartment and a double shower with a corner bench and built-in niches. The cultured marble walls lend a timeless look with the added benefit of easy maintenance.
Framed by a large window, the freestanding tub is perfectly positioned to soak up stunning views of the farm and the landscape beyond. A soft, warm grey patterned vinyl adds comfort and subtle character, while custom cabinetry painted in Benjamin Moore’s Misted Green provides a calming, vintage-inspired backdrop and is topped with sleek quartz countertops.
Rustic knotty alder—used in the trim and custom-framed mirror— defines the aesthetic, bringing texture and natural warmth throughout. Farmhouse lighting and hardware tie the design together, adding a hint of heritage charm to this fresh new primary bathroom.
36