
Search results for "Forgotten" in Home Design Ideas
 karmic stone
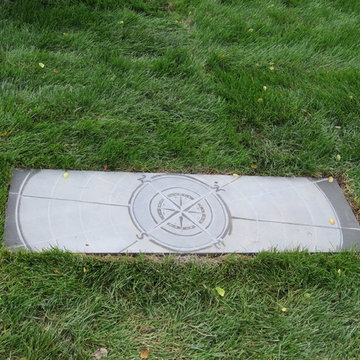
One of several custom bluestone pavers carved on site in the garden.
The explorer themed design is a tribute to "Doylestown's Forgotten Explorer", Willliam Edgar Geil.
William Edgar Geil (1 October 1865, Doylestown, Pennsylvania – 11 April 1925, Venice) was an unordained evangelist, Baptist missionary, explorer, lecturer, photographer and author of 10 books related to his travels.
He is believed to be the first person to have traveled the entire length of the 2,500 kilometer-long Ming section of the Great Wall of China.
For more info on Geil, visit
http://www.doylestownhistorical.org/
Bluestone carvings created for LDG
Landscape Design by Landscape Design Group Inc.
http://landscapedesigngroupinc.com/
photo by cmolter, LGG
 ornamental land design
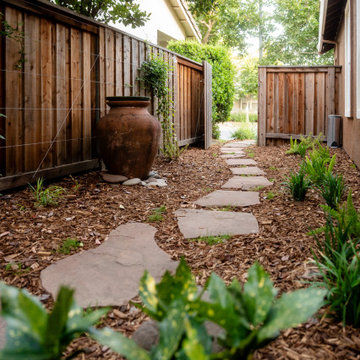
Once a forgotten pass-through cluttered with debris and two unused gates, this side yard was completely reimagined into a peaceful, purposeful garden path. Reused flagstone from a small, underused patio now forms a meandering walkway that connects the front of the house to the backyard. A large ceramic pot, previously hidden in a corner, was repositioned as a sculptural focal point—now beautifully visible from the dining room. Custom-designed cable-wire trellises add a clean architectural line to the fence, offering support for the beautiful flowering vines. Shade-loving plants complete the transformation, bringing life and texture to this newly functional, artful space.
 KCBR Design | Remodel
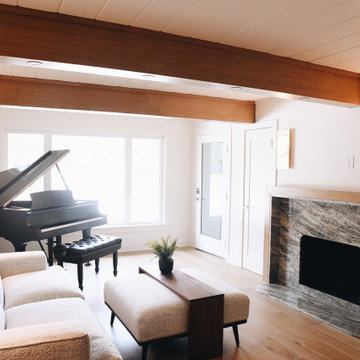
What began as a forgotten mid-century modern house was reimagined into a home that celebrates its architectural roots while embracing modern comfort and functionality. The redesigned layout opened the floor plan, inviting light and flow throughout the home. A new primary suite now offers a private retreat with a walk-in closet, floating vanity, heated towel bars, and spa-inspired comfort. The kitchen was crafted for efficiency and style, featuring quartzite surfaces, custom millwork, and clever storage like a hidden “magic corner.” Lighting was thoughtfully integrated into exposed beams, highlighting textures and form while maintaining the home’s mid-century character. Every detail, inside and out, reflects a seamless balance of nostalgia, accessibility, and timeless design.
Find the right local pro for your project
 KCBR Design | Remodel
What began as a forgotten mid-century modern house was reimagined into a home that celebrates its architectural roots while embracing modern comfort and functionality. The redesigned layout opened the floor plan, inviting light and flow throughout the home. A new primary suite now offers a private retreat with a walk-in closet, floating vanity, heated towel bars, and spa-inspired comfort. The kitchen was crafted for efficiency and style, featuring quartzite surfaces, custom millwork, and clever storage like a hidden “magic corner.” Lighting was thoughtfully integrated into exposed beams, highlighting textures and form while maintaining the home’s mid-century character. Every detail, inside and out, reflects a seamless balance of nostalgia, accessibility, and timeless design.
 KCBR Design | Remodel
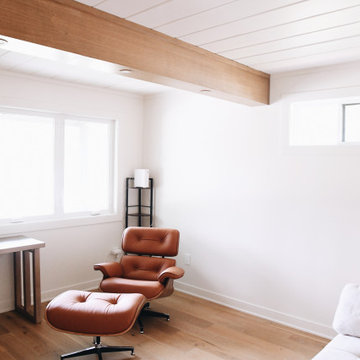
What began as a forgotten mid-century modern house was reimagined into a home that celebrates its architectural roots while embracing modern comfort and functionality. The redesigned layout opened the floor plan, inviting light and flow throughout the home. A new primary suite now offers a private retreat with a walk-in closet, floating vanity, heated towel bars, and spa-inspired comfort. The kitchen was crafted for efficiency and style, featuring quartzite surfaces, custom millwork, and clever storage like a hidden “magic corner.” Lighting was thoughtfully integrated into exposed beams, highlighting textures and form while maintaining the home’s mid-century character. Every detail, inside and out, reflects a seamless balance of nostalgia, accessibility, and timeless design.
 KCBR Design | Remodel
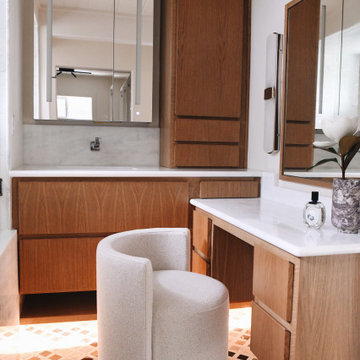
What began as a forgotten mid-century modern house was reimagined into a home that celebrates its architectural roots while embracing modern comfort and functionality. The redesigned layout opened the floor plan, inviting light and flow throughout the home. A new primary suite now offers a private retreat with a walk-in closet, floating vanity, heated towel bars, and spa-inspired comfort. The kitchen was crafted for efficiency and style, featuring quartzite surfaces, custom millwork, and clever storage like a hidden “magic corner.” Lighting was thoughtfully integrated into exposed beams, highlighting textures and form while maintaining the home’s mid-century character. Every detail, inside and out, reflects a seamless balance of nostalgia, accessibility, and timeless design.
 KCBR Design | Remodel
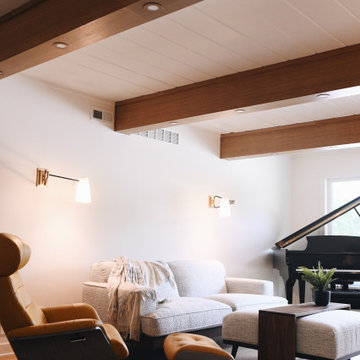
What began as a forgotten mid-century modern house was reimagined into a home that celebrates its architectural roots while embracing modern comfort and functionality. The redesigned layout opened the floor plan, inviting light and flow throughout the home. A new primary suite now offers a private retreat with a walk-in closet, floating vanity, heated towel bars, and spa-inspired comfort. The kitchen was crafted for efficiency and style, featuring quartzite surfaces, custom millwork, and clever storage like a hidden “magic corner.” Lighting was thoughtfully integrated into exposed beams, highlighting textures and form while maintaining the home’s mid-century character. Every detail, inside and out, reflects a seamless balance of nostalgia, accessibility, and timeless design.
 KCBR Design | Remodel
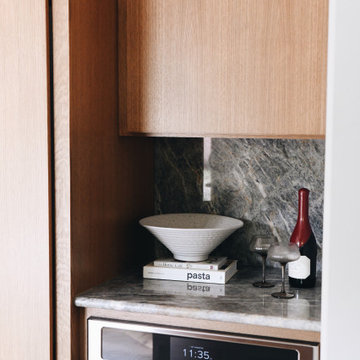
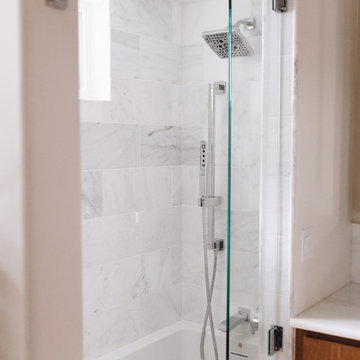
What began as a forgotten mid-century modern house was reimagined into a home that celebrates its architectural roots while embracing modern comfort and functionality. The redesigned layout opened the floor plan, inviting light and flow throughout the home. A new primary suite now offers a private retreat with a walk-in closet, floating vanity, heated towel bars, and spa-inspired comfort. The kitchen was crafted for efficiency and style, featuring quartzite surfaces, custom millwork, and clever storage like a hidden “magic corner.” Lighting was thoughtfully integrated into exposed beams, highlighting textures and form while maintaining the home’s mid-century character. Every detail, inside and out, reflects a seamless balance of nostalgia, accessibility, and timeless design.
 KCBR Design | Remodel
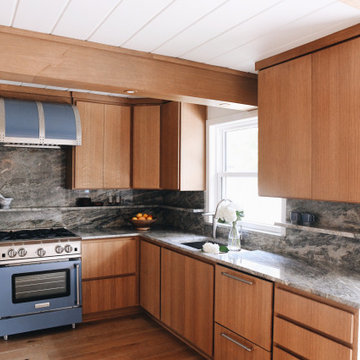
What began as a forgotten mid-century modern house was reimagined into a home that celebrates its architectural roots while embracing modern comfort and functionality. The redesigned layout opened the floor plan, inviting light and flow throughout the home. A new primary suite now offers a private retreat with a walk-in closet, floating vanity, heated towel bars, and spa-inspired comfort. The kitchen was crafted for efficiency and style, featuring quartzite surfaces, custom millwork, and clever storage like a hidden “magic corner.” Lighting was thoughtfully integrated into exposed beams, highlighting textures and form while maintaining the home’s mid-century character. Every detail, inside and out, reflects a seamless balance of nostalgia, accessibility, and timeless design.
 KCBR Design | Remodel
What began as a forgotten mid-century modern house was reimagined into a home that celebrates its architectural roots while embracing modern comfort and functionality. The redesigned layout opened the floor plan, inviting light and flow throughout the home. A new primary suite now offers a private retreat with a walk-in closet, floating vanity, heated towel bars, and spa-inspired comfort. The kitchen was crafted for efficiency and style, featuring quartzite surfaces, custom millwork, and clever storage like a hidden “magic corner.” Lighting was thoughtfully integrated into exposed beams, highlighting textures and form while maintaining the home’s mid-century character. Every detail, inside and out, reflects a seamless balance of nostalgia, accessibility, and timeless design.

 Kaitlyn Wolfe
We were delighted to find out a previous client of ours was expecting another baby! We were tasked to design a nursery that was calming, masculine and playful. We incorporated a curated gallery wall, ceiling mural and LED baby name sign that cannot be forgotten! Within this small space, we had to include a crib, rocking chair, changing table and daybed. We were focused on making it functional for not only the baby but also for the parents. The fur rug is not only extremely comfortable, but also machine washable - that's a win-win! The layered jute rug underneath creates visual interest and texture. The striped ottoman, black daybed and leather drawer pulls bring the masculinity to the room. We had a custom LED baby name sign made for over the crib, which can be dimmed to any brightness and is safe for children (unlike neon). Baby Andres was born on May 11th. 2020.
 Sun Design Remodeling Specialists, Inc.
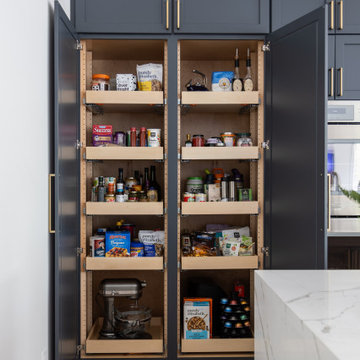
Inspiration for a transitional kitchen remodel in DC Metro with a drop-in sink, quartzite countertops, white backsplash, quartz backsplash, stainless steel appliances, two islands and white countertops
 KCBR Design | Remodel
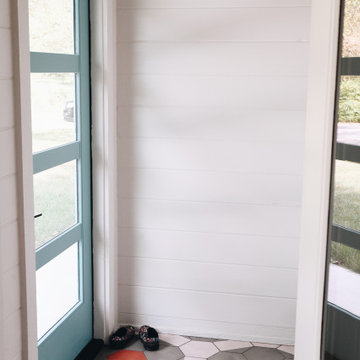
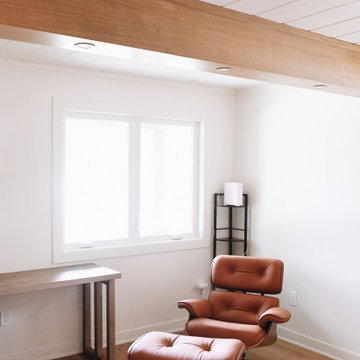
What began as a forgotten mid-century modern house was reimagined into a home that celebrates its architectural roots while embracing modern comfort and functionality. The redesigned layout opened the floor plan, inviting light and flow throughout the home. A new primary suite now offers a private retreat with a walk-in closet, floating vanity, heated towel bars, and spa-inspired comfort. The kitchen was crafted for efficiency and style, featuring quartzite surfaces, custom millwork, and clever storage like a hidden “magic corner.” Lighting was thoughtfully integrated into exposed beams, highlighting textures and form while maintaining the home’s mid-century character. Every detail, inside and out, reflects a seamless balance of nostalgia, accessibility, and timeless design.
 KCBR Design | Remodel
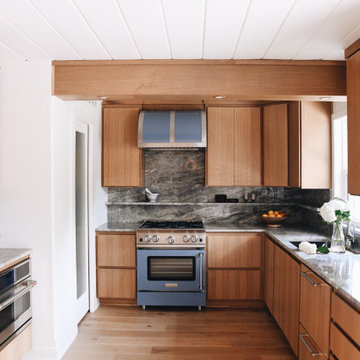
What began as a forgotten mid-century modern house was reimagined into a home that celebrates its architectural roots while embracing modern comfort and functionality. The redesigned layout opened the floor plan, inviting light and flow throughout the home. A new primary suite now offers a private retreat with a walk-in closet, floating vanity, heated towel bars, and spa-inspired comfort. The kitchen was crafted for efficiency and style, featuring quartzite surfaces, custom millwork, and clever storage like a hidden “magic corner.” Lighting was thoughtfully integrated into exposed beams, highlighting textures and form while maintaining the home’s mid-century character. Every detail, inside and out, reflects a seamless balance of nostalgia, accessibility, and timeless design.
 KCBR Design | Remodel
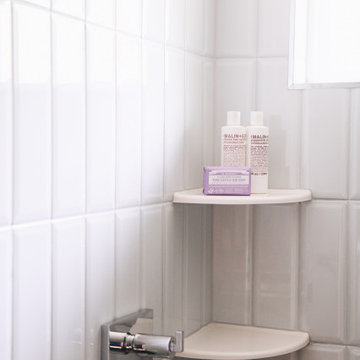
What began as a forgotten mid-century modern house was reimagined into a home that celebrates its architectural roots while embracing modern comfort and functionality. The redesigned layout opened the floor plan, inviting light and flow throughout the home. A new primary suite now offers a private retreat with a walk-in closet, floating vanity, heated towel bars, and spa-inspired comfort. The kitchen was crafted for efficiency and style, featuring quartzite surfaces, custom millwork, and clever storage like a hidden “magic corner.” Lighting was thoughtfully integrated into exposed beams, highlighting textures and form while maintaining the home’s mid-century character. Every detail, inside and out, reflects a seamless balance of nostalgia, accessibility, and timeless design.
 KCBR Design | Remodel
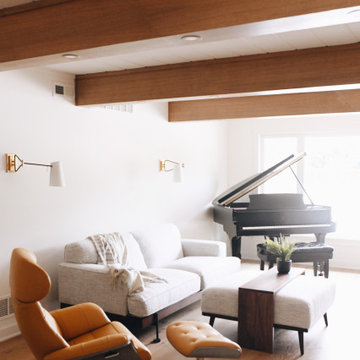
What began as a forgotten mid-century modern house was reimagined into a home that celebrates its architectural roots while embracing modern comfort and functionality. The redesigned layout opened the floor plan, inviting light and flow throughout the home. A new primary suite now offers a private retreat with a walk-in closet, floating vanity, heated towel bars, and spa-inspired comfort. The kitchen was crafted for efficiency and style, featuring quartzite surfaces, custom millwork, and clever storage like a hidden “magic corner.” Lighting was thoughtfully integrated into exposed beams, highlighting textures and form while maintaining the home’s mid-century character. Every detail, inside and out, reflects a seamless balance of nostalgia, accessibility, and timeless design.
 KCBR Design | Remodel
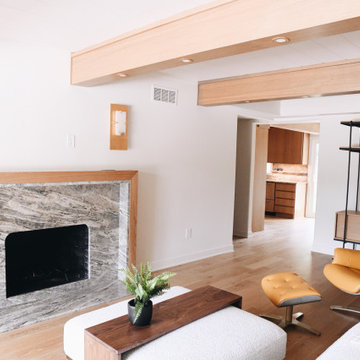
What began as a forgotten mid-century modern house was reimagined into a home that celebrates its architectural roots while embracing modern comfort and functionality. The redesigned layout opened the floor plan, inviting light and flow throughout the home. A new primary suite now offers a private retreat with a walk-in closet, floating vanity, heated towel bars, and spa-inspired comfort. The kitchen was crafted for efficiency and style, featuring quartzite surfaces, custom millwork, and clever storage like a hidden “magic corner.” Lighting was thoughtfully integrated into exposed beams, highlighting textures and form while maintaining the home’s mid-century character. Every detail, inside and out, reflects a seamless balance of nostalgia, accessibility, and timeless design.
 KCBR Design | Remodel
What began as a forgotten mid-century modern house was reimagined into a home that celebrates its architectural roots while embracing modern comfort and functionality. The redesigned layout opened the floor plan, inviting light and flow throughout the home. A new primary suite now offers a private retreat with a walk-in closet, floating vanity, heated towel bars, and spa-inspired comfort. The kitchen was crafted for efficiency and style, featuring quartzite surfaces, custom millwork, and clever storage like a hidden “magic corner.” Lighting was thoughtfully integrated into exposed beams, highlighting textures and form while maintaining the home’s mid-century character. Every detail, inside and out, reflects a seamless balance of nostalgia, accessibility, and timeless design.
 karmic stone
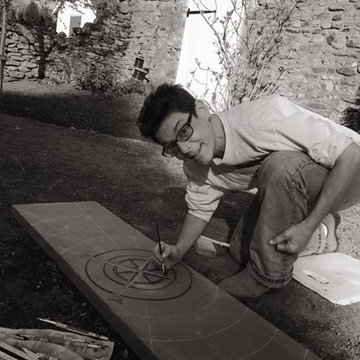
One of several custom bluestone pavers carved on site in the garden.
The explorer themed design is a tribute to "Doylestown's Forgotten Explorer", Willliam Edgar Geil.
William Edgar Geil (1 October 1865, Doylestown, Pennsylvania – 11 April 1925, Venice) was an unordained evangelist, Baptist missionary, explorer, lecturer, photographer and author of 10 books related to his travels.
He is believed to be the first person to have traveled the entire length of the 2,500 kilometer-long Ming section of the Great Wall of China.
For more info on Geil, visit
http://www.doylestownhistorical.org/
Bluestone carvings created for LDG
Landscape Design by Landscape Design Group Inc.
http://landscapedesigngroupinc.com/
photo by kcalabrese
 TVL Creative Ltd.
This 1910 West Highlands home was so compartmentalized that you couldn't help to notice you were constantly entering a new room every 8-10 feet. There was also a 500 SF addition put on the back of the home to accommodate a living room, 3/4 bath, laundry room and back foyer - 350 SF of that was for the living room. Needless to say, the house needed to be gutted and replanned.
Kitchen+Dining+Laundry-Like most of these early 1900's homes, the kitchen was not the heartbeat of the home like they are today. This kitchen was tucked away in the back and smaller than any other social rooms in the house. We knocked out the walls of the dining room to expand and created an open floor plan suitable for any type of gathering. As a nod to the history of the home, we used butcherblock for all the countertops and shelving which was accented by tones of brass, dusty blues and light-warm greys. This room had no storage before so creating ample storage and a variety of storage types was a critical ask for the client. One of my favorite details is the blue crown that draws from one end of the space to the other, accenting a ceiling that was otherwise forgotten.
Primary Bath-This did not exist prior to the remodel and the client wanted a more neutral space with strong visual details. We split the walls in half with a datum line that transitions from penny gap molding to the tile in the shower. To provide some more visual drama, we did a chevron tile arrangement on the floor, gridded the shower enclosure for some deep contrast an array of brass and quartz to elevate the finishes.
Powder Bath-This is always a fun place to let your vision get out of the box a bit. All the elements were familiar to the space but modernized and more playful. The floor has a wood look tile in a herringbone arrangement, a navy vanity, gold fixtures that are all servants to the star of the room - the blue and white deco wall tile behind the vanity.
Full Bath-This was a quirky little bathroom that you'd always keep the door closed when guests are over. Now we have brought the blue tones into the space and accented it with bronze fixtures and a playful southwestern floor tile.
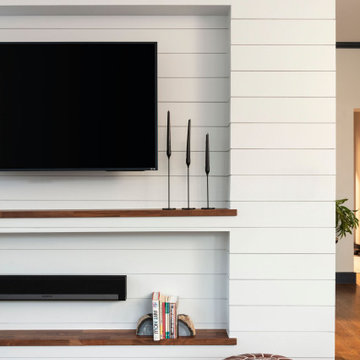
Living Room & Office-This room was too big for its own good and now serves multiple purposes. We condensed the space to provide a living area for the whole family plus other guests and left enough room to explain the space with floor cushions. The office was a bonus to the project as it provided privacy to a room that otherwise had none before.
35