
Search results for "Formal you" in Home Design Ideas

 Landesign of VA, Inc.
Look how nice and neat the front entrance looks as you walk towards the driveway from the front door. The walk has a brick edge like the landings. The curved line of the walk is interesting and creates nice flowing lines to a formal landscape.
Photographer-Nancy Dransfield

 DK Homes
Taking advantage of a beautiful, wooded backdrop, the stunning, warm tones of this exterior, while maintaining that timeless black-and-white facade. The grey trim and garage doors, coupled with the stonework, make for a stunning view coming up the driveway.
On the inside, you'll find high ceilings in the foyer, a fabulous sunroom, and the finishing touches that bring this entire home together.

 Rudloff Custom Builders
This home was featured in Philadelphia Magazine August 2014 issue with Tague Lumber to showcase its beauty and excellence. Gorgeous entry and living room include dark hardwood floors, fresh paint, new lighting, and archictectural details shown in crown molding, baseboards, fireplace and coffered ceiling.
RUDLOFF Custom Builders, is a residential construction company that connects with clients early in the design phase to ensure every detail of your project is captured just as you imagined. RUDLOFF Custom Builders will create the project of your dreams that is executed by on-site project managers and skilled craftsman, while creating lifetime client relationships that are build on trust and integrity.
We are a full service, certified remodeling company that covers all of the Philadelphia suburban area including West Chester, Gladwynne, Malvern, Wayne, Haverford and more.
As a 6 time Best of Houzz winner, we look forward to working with you n your next project.
Find the right local pro for your project

 Sotheby's International Realty
Beautifully designed by Giannetti Architects and skillfully built by Morrow & Morrow Construction in 2006 in the highly coveted guard gated Brentwood Circle. The stunning estate features 5bd/5.5ba including maid quarters, library, and detached pool house. Designer finishes throughout with wide plank hardwood floors, crown molding, and interior service elevator. Sumptuous master suite and bath with large terrace overlooking pool and yard. 3 additional bedroom suites + dance studio/4th bedroom upstairs. Spacious family room with custom built-ins, eat-in cook's kitchen with top of the line appliances and butler's pantry & nook. Formal living room w/ french limestone fireplace designed by Steve Gianetti and custom made in France, dining room, and office/library with floor-to ceiling mahogany built-in bookshelves & rolling ladder. Serene backyard with swimmer's pool & spa. Private and secure yet only minutes to the Village. This is a rare offering. Photos by PostRain

 RYCO Design Group
This lovely estate is overflowing with colorful annual flower plantings to welcome you at the entrance of the home and throughout the garden spaces, formal steps and paths created from gorgeous natural bluestone, a regal swimming pool and spa with a bluestone deck, a striking fountain statue and beautiful full range bluestone accents throughout the spaces. Hedges line the walks and garden planters overflow with lime green vines that brighten up even the cloudiest of days. This estate is elegant and stunning.
 RYCO Design Group
This lovely estate is overflowing with colorful annual flower plantings to welcome you at the entrance of the home and throughout the garden spaces, formal steps and paths created from gorgeous natural bluestone, a regal swimming pool and spa with a bluestone deck, a striking fountain statue and beautiful full range bluestone accents throughout the spaces. Hedges line the walks and garden planters overflow with lime green vines that brighten up even the cloudiest of days. This estate is elegant and stunning.

 Schmechtig Landscapes
Request Free Quote
Take the bluestone walkway, into the formal courtyard entryway, which is lined in brick knee walls & boxwood hedges, and then framed with lilac trees. As we head into the backyard, you’ll see that this lake house estate resides along Lake Michigan, so we were mindful of the water backdrop, when designing the patio and landscape. The owners sure do enjoy their spectacular view of the lake from their bluestone terrace, accompanied by their brick fireplace, which reflects the brick of the home.

Sponsored
Columbus, OH

Hope Restoration & General Contracting
Columbus Design-Build, Kitchen & Bath Remodeling, Historic Renovations

Example of a small transitional medium tone wood floor enclosed dining room design in Orlando with gray walls and no fireplace
 Schmechtig Landscapes
Request Free Quote
Take the bluestone walkway, into the formal courtyard entryway, which is lined in brick knee walls & boxwood hedges, and then framed with lilac trees. As we head into the backyard, you’ll see that this lake house estate resides along Lake Michigan, so we were mindful of the water backdrop, when designing the patio and landscape. The owners sure do enjoy their spectacular view of the lake from their bluestone terrace, accompanied by their brick fireplace, which reflects the brick of the home.
 Schmechtig Landscapes
Request Free Quote
Take the bluestone walkway, into the formal courtyard entryway, which is lined in brick knee walls & boxwood hedges, and then framed with lilac trees. As we head into the backyard, you’ll see that this lake house estate resides along Lake Michigan, so we were mindful of the water backdrop, when designing the patio and landscape. The owners sure do enjoy their spectacular view of the lake from their bluestone terrace, accompanied by their brick fireplace, which reflects the brick of the home.
 Schmechtig Landscapes
Request Free Quote
Take the bluestone walkway, into the formal courtyard entryway, which is lined in brick knee walls & boxwood hedges, and then framed with lilac trees. As we head into the backyard, you’ll see that this lake house estate resides along Lake Michigan, so we were mindful of the water backdrop, when designing the patio and landscape. The owners sure do enjoy their spectacular view of the lake from their bluestone terrace, accompanied by their brick fireplace, which reflects the brick of the home.
 Schmechtig Landscapes
Request Free Quote
Take the bluestone walkway, into the formal courtyard entryway, which is lined in brick knee walls & boxwood hedges, and then framed with lilac trees. As we head into the backyard, you’ll see that this lake house estate resides along Lake Michigan, so we were mindful of the water backdrop, when designing the patio and landscape. The owners sure do enjoy their spectacular view of the lake from their bluestone terrace, accompanied by their brick fireplace, which reflects the brick of the home.
 William Lyon Homes Colorado
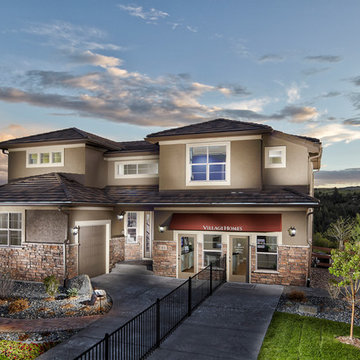
Reflecting a refined sense of luxury and character, the iconic design of the Fulbrook has everything you could ever want and more. Featuring 3 bedrooms, 3 1/2 bathrooms, formal dining room, butler’s pantry, chef’s kitchen with large prep island, breakfast nook, large great room with volume ceilings and gas fireplace, private study, loft, upstairs laundry, and master bedroom with 5-piece bath.



 Usable Space Interiors, LLC
As you transition from the formal living room to the kitchen, breakfast nook and family room, you can appreciate this grand, open and wide open space.
Again, all new hardwoods, paint, light fixtures, furnishings, and decor, plus custom built in's and newly added beams.
We just love this transformation.

 Jenni Leasia Interior Design
The custom cabinetry mixes stained and painted cabinets with a marble countertop. Eliminating upper cabinets and installing glossy backsplash tile to ceiling enhances the light in the Kitchen.
Project by Portland interior design studio Jenni Leasia Interior Design. Also serving Lake Oswego, West Linn, Vancouver, Sherwood, Camas, Oregon City, Beaverton, and the whole of Greater Portland.
For more about Jenni Leasia Interior Design, click here: https://www.jennileasiadesign.com/
To learn more about this project, click here:
https://www.jennileasiadesign.com/crystal-springs

 SHOPHOUSE
Kyle Born Photography
Example of a large minimalist master bedroom design in Philadelphia with gray walls and no fireplace
Example of a large minimalist master bedroom design in Philadelphia with gray walls and no fireplace

 Stanton Homes
From the breakfast room, get a glimpse of the formal dining room, just past the kitchen island. All you need are a few bar stools to get cooking in this kitchen.

Sponsored
Delaware, OH

Buckeye Basements, Inc.
Central Ohio's Basement Finishing ExpertsBest Of Houzz '13-'21

 Kimberley Bryan
Photo: Kimberley Bryan © 2015 Houzz
Inspiration for a country dining room remodel in Seattle
Inspiration for a country dining room remodel in Seattle

 Erin E. Kaiser, Kaiser Real Estate Sales, Inc
An Architectural and Interior Design Masterpiece! This luxurious waterfront estate resides on 4 acres of a private peninsula, surrounded by 3 sides of an expanse of water with unparalleled, panoramic views. 1500 ft of private white sand beach, private pier and 2 boat slips on Ono Harbor. Spacious, exquisite formal living room, dining room, large study/office with mahogany, built in bookshelves. Family Room with additional breakfast area. Guest Rooms share an additional Family Room. Unsurpassed Master Suite with water views of Bellville Bay and Bay St. John featuring a marble tub, custom tile outdoor shower, and dressing area. Expansive outdoor living areas showcasing a saltwater pool with swim up bar and fire pit. The magnificent kitchen offers access to a butler pantry, balcony and an outdoor kitchen with sitting area. This home features Brazilian Wood Floors and French Limestone Tiles throughout. Custom Copper handrails leads you to the crow's nest that offers 360degree views.
Photos: Shawn Seals, Fovea 360 LLC

 Parkyn Design
Gorgeous blue paneling creates a rich look and warm feel in this transitional great room.
Mid-sized transitional enclosed dark wood floor and brown floor living room photo in Toronto with blue walls, a standard fireplace and a wall-mounted tv
Mid-sized transitional enclosed dark wood floor and brown floor living room photo in Toronto with blue walls, a standard fireplace and a wall-mounted tv
188