
Search results for "Formal you" in Home Design Ideas

 Schmechtig Landscapes
Request Free Quote
Take the bluestone walkway, into the formal courtyard entryway, which is lined in brick knee walls & boxwood hedges, and then framed with lilac trees. As we head into the backyard, you’ll see that this lake house estate resides along Lake Michigan, so we were mindful of the water backdrop, when designing the patio and landscape. The owners sure do enjoy their spectacular view of the lake from their bluestone terrace, accompanied by their brick fireplace, which reflects the brick of the home.
 JM Window Treatments Furniture & Design
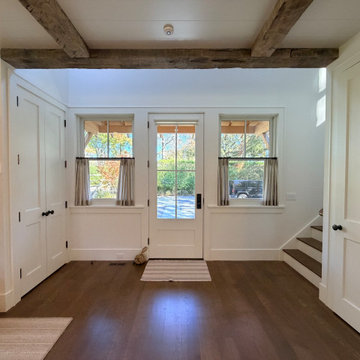
Add a tailored touch to any space with our custom café curtains and drapery. Designed to perfectly fit your windows, each piece combines beautiful fabrics with expert craftsmanship. Whether you’re looking for light-filtering café panels for a kitchen or full-length drapery for a more formal look, our custom options bring style, privacy, and a polished finish to your home.
 Green Landscape Designs
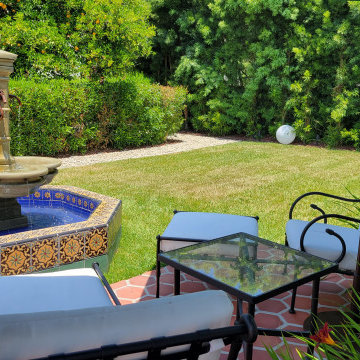
A relaxing formal sitting area with oversized lounge chairs where you can sip your morning coffee, hear the soothing water of the fountain and watch the morning birds come to visit.
Find the right local pro for your project

 BRC Remodeling Group
The living room had to be opened up to give you access to the stairs to get to the second floor. We also opened up the wall to the formal dining room giving an arched entry, the living room leads to the laundry/utility roomed which had to be created out of the open space connecting the duplexes. Re replaced all of the light fixtures did a complete interior paint and refinished the original hardwood floors. Complete retexture of the house and created a half bath downstairs.
 Schmechtig Landscapes
Request Free Quote
Take the bluestone walkway, into the formal courtyard entryway, which is lined in brick knee walls & boxwood hedges, and then framed with lilac trees. As we head into the backyard, you’ll see that this lake house estate resides along Lake Michigan, so we were mindful of the water backdrop, when designing the patio and landscape. The owners sure do enjoy their spectacular view of the lake from their bluestone terrace, accompanied by their brick fireplace, which reflects the brick of the home.

 Jacobsen Architecture, LLC
Simon Jacobsen
Example of a large minimalist light wood floor foyer design in DC Metro
Example of a large minimalist light wood floor foyer design in DC Metro

 Urbanscapes LLC
Steven Acquard
Installed By: Urbanscapes, LLC
Designed By: HDG
Photo of a traditional partial sun backyard landscaping in Houston.
Photo of a traditional partial sun backyard landscaping in Houston.

Sponsored
Columbus, OH

Hope Restoration & General Contracting
Columbus Design-Build, Kitchen & Bath Remodeling, Historic Renovations


 Richmond American
Exterior, curb view | Visit our website to see where we’re building the Belle plan in the Las Vegas area! You’ll find photos, interactive floor plans and more.
The Belle model welcomes guests with a two-story entry. A formal dining room, spacious great room and open kitchen provide ample space for entertaining. Upstairs, you'll find a loft area, three inviting bedrooms and a master suite with an immense walk-in closet. Depending on where you build, floor plan options may include a study and a master sitting room.

 Kelly Rogers Interiors
Eric Roth Photography
Inspiration for a mid-sized transitional formal and enclosed medium tone wood floor and green floor living room remodel in Boston with gray walls, no tv and no fireplace
Inspiration for a mid-sized transitional formal and enclosed medium tone wood floor and green floor living room remodel in Boston with gray walls, no tv and no fireplace

 Tile Matters
Beautiful Travertine shower with accents of Maluka Tan pebbles. The stone moldings and bathroom floor are Seagrass Limestone.
Elegant bathroom photo in Orange County
Elegant bathroom photo in Orange County

 Key+Shade Interior Design
Francine Fleischer
Inspiration for a contemporary beige tile, porcelain tile and gray tile mosaic tile floor and gray floor powder room remodel in New York with a metal front door, flat-panel cabinets, an integrated sink and medium tone wood cabinets
Inspiration for a contemporary beige tile, porcelain tile and gray tile mosaic tile floor and gray floor powder room remodel in New York with a metal front door, flat-panel cabinets, an integrated sink and medium tone wood cabinets

Inspiration for a transitional dark wood floor enclosed dining room remodel in Toronto with gray walls

Sponsored
Fredericksburg, OH

High Point Cabinets
Columbus' Experienced Custom Cabinet Builder | 4x Best of Houzz Winner

 Jennifer Scully Designs
Mid-sized transitional enclosed living room photo in New York with gray walls and no fireplace
Mid-sized transitional enclosed living room photo in New York with gray walls and no fireplace

 Design Vision Studio
This large guest bedroom suite showcases the not so subtle differences between clutter and collection. After sitting in boxes for years, a lifetime of sports memorabilia are utilized to give this wonderful room a story to tell.
We designed custom built-in cabinetry to display the amazing treasures of authentic steins and family photos amongst sports nostalgia, books, trophies, autographed caps, bats and balls. This "man cave" living space fits perfectly into this contemporary home and gives our client reason to smile.
As you can see, the entry, formal dining room, wet bar, and master bedroom also share an intentional and tailored design aesthetic. The design trick is not to "over-decorate" and edit your collection so that it does not overwhelm the space.
Our client told us "your team should be very proud of the incredible home that you created for this old sports fan. Thank you for making it all happen."

 Anne Michaelsen Design
Mark Lohman Photography
Small beach style open concept carpeted and beige floor hallway photo in Orange County with white walls
Small beach style open concept carpeted and beige floor hallway photo in Orange County with white walls

 Landesign of VA, Inc.
Look how nice and neat the front entrance looks as you walk towards the driveway from the front door. The walk has a brick edge like the landings. The curved line of the walk is interesting and creates nice flowing lines to a formal landscape.
Photographer-Nancy Dransfield


 Schmechtig Landscapes
Request Free Quote
Take the bluestone walkway, into the formal courtyard entryway, which is lined in brick knee walls & boxwood hedges, and then framed with lilac trees. As we head into the backyard, you’ll see that this lake house estate resides along Lake Michigan, so we were mindful of the water backdrop, when designing the patio and landscape. The owners sure do enjoy their spectacular view of the lake from their bluestone terrace, accompanied by their brick fireplace, which reflects the brick of the home.

 Wilber & King
Neil Landino
Inspiration for a huge modern full sun backyard stone retaining wall landscape for summer.
Inspiration for a huge modern full sun backyard stone retaining wall landscape for summer.
 User
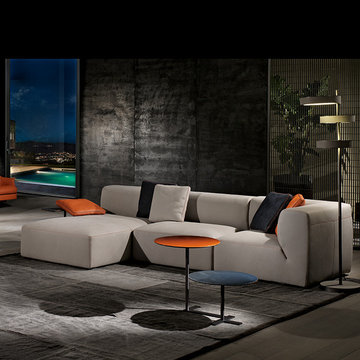
The Play is one giant single piece of plump perfection. Its grand symmetry is so appealing, it looks out of this world. It's intelligently covered with acrylic fibre layers. The legs are crafted from shock absorbing plastic. This luxurious piece is everything you could want from a valuable asset of comfortable furniture.
187