
Search results for "Formal you" in Home Design Ideas

 Lyons Hunter Williams : Architecture
White oak and steel library shelves, with a concrete, steel, and oak fireplace. Rolling library ladder reaches the highest shelves.
photo by: Eckert & Eckert Photography

 K&P Builders, Inc.
Here is K&P Builders popular Kentmorr floor plan, Available to be built in their Charles County, MD community, Kingsview!
This beautiful home features nearly 3400sf of finished space above grade, plus a full basement! In this photo, you are viewing the lovely foyer! Maple floors, gorgeous turned new posts and spindles, wainscoting, a formal living room, a view through to a spacious sunroom, and beautiful furnishings.
K&P Builders custom builds homes to suit their clients needs and budget!
K&P Builders' homes are quality built, with quality materials and workmanship! The builder customizes each home to suit their customers; needs! All of our homes meet the strict Energy Star standards, too!
Kingsview is a community located in White Plains, in Charles County, MD. The community offers an easy commute to Washington DC and Virginia, as well as area military bases. The community features a pool, tennis courts, soccer fields, nature trails, playgrounds and more! It is a beautiful community with active residents!
Visit Kingsview and explore how you may own one of K&P Builders' custom homes!

 mary schalk design
Inspiration for a large transitional master light wood floor and brown floor bedroom remodel in New York with gray walls, a standard fireplace and a stone fireplace
Find the right local pro for your project

 Michelle Berwick Design
This dining room provides a formal yet relaxed elegant spot for the homeowners to entertain family and friends on special occasions. It's also the first room you see when you walk in the house so we had to bring in the pretty.
Designer: Michelle Berwick
Photographer: Sam Stock
Other Credits: Tonic Living Blossomboutique, Homesense Canada, Anthropologie, Wayfair

 Drab to Fab Decorating
Sometimes you need to rethink your space! This homeowner already had a family room and didn't want a formal living room so it set empty for many years. She worked from home so I asked her about turning it into her home office. The shelves were a perfect backdrop. We wanted to keep the space light and airy. We loved the circle in the desk and the mirror image in the side chairs. The executive chair was a tufted cream leather with nail heads-so perfect for a ladies desk! The rug with its geometric design helped anchor this space.
 Pike Properties
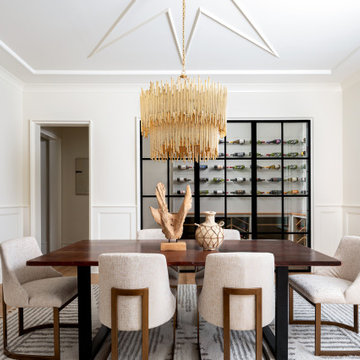
This elegant formal dining room, is where sophistication meets wine enthusiasts' dreams. One of the standout features in this space is the built-in temperature-regulated wine room. It provides a dedicated and stylish storage solution for your cherished wine collection. The climate-controlled environment ensures that your wines are kept at the perfect temperature, preserving their flavors and quality. This thoughtful addition adds a touch of luxury and allows you to showcase your passion for fine wines while entertaining guests in this refined dining room.
 Pike Properties
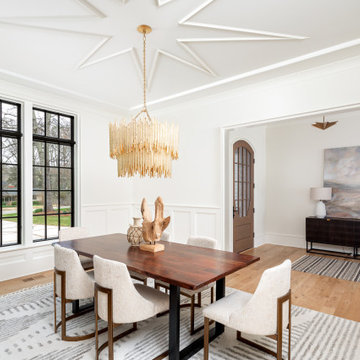
This elegant formal dining room, is where sophistication meets wine enthusiasts' dreams. One of the standout features in this space is the built-in temperature-regulated wine room. It provides a dedicated and stylish storage solution for your cherished wine collection. The climate-controlled environment ensures that your wines are kept at the perfect temperature, preserving their flavors and quality. This thoughtful addition adds a touch of luxury and allows you to showcase your passion for fine wines while entertaining guests in this refined dining room.

Sponsored
Columbus, OH

Hope Restoration & General Contracting
Columbus Design-Build, Kitchen & Bath Remodeling, Historic Renovations
 Jayson Home
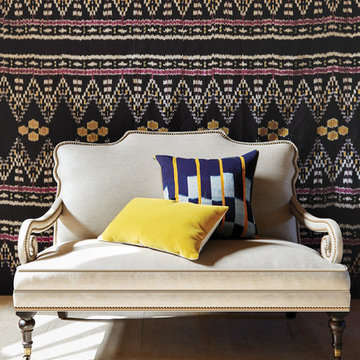
With curvaceous arms and a classic camelback frame, our sophisticated Penelope Settee pays tribute to its Napoleon III predecessors. We’ve added to that antique elegance with turned front legs, antique brass casters and rows of antique brass nailheads. With a low, deep seat and a firm back, our Penelope Settee is more suited to lounging than its refined appearance might have you think. Perfect as a focal point in a small living room, we're also picturing Penelope as a banquette in a formal dining room.


 Richmond American
Exterior, curb view | Visit our website to see where we’re building the Dalton plan in Florida! You’ll find photos, interactive floor plans and more.
At the front of this Dalton model home, you'll find two welcoming bedrooms, a shared bath and a laundry room with a sink. Toward the back of the home is a formal dining room, a spacious great room and a gourmet kitchen with a walk-in pantry, central island and an adjacent nook. The elegant master bedroom features a tray ceiling, walk-in closet and a private bath. Upstairs is a versatile bonus room with a walk-in closet and full bath.
 Unique Dwelling
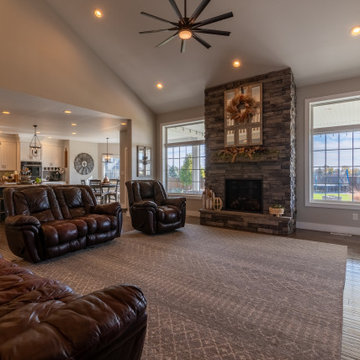
A great thing about this house is that each room in this house has a distinct area, while still being open to each other. You can tell from this photo that from the Great Room, you can see the large kitchen & breakfast nook, formal dining room, entry with the beautiful staircase and the catwalk upstairs.

 Serene Spaces Living
This candlestick, royal and sophisticated in stature and style, is designed with a round cup top and base and a refined sleek stem. Makes a significant addition to any table setting from casual to formal. Ideal for setting a romantic dining table or a fairytale wedding tablescape. Add a tapered candle and use it individually for a classy minimalist style on your coffee table, mantel, and kitchen. Or pair it with other candlestick holders for a luxurious look. This classic crystal candlestick is a perfect gift to share with your loved ones on their wedding, anniversary, birthday, Christmas, and housewarming. Sold individually, this crystal candle holder comes in 3 sizes, 8.5", 10.5" & 12" Tall. You can count on quality, design, and manufacturing when you order from Serene Spaces Living products, where we curate everything with love.


 Richmond American
Kitchen | Visit our website to see where we’re building the Dalton plan in Florida! You’ll find photos, interactive floor plans and more.
At the front of this Dalton model home, you'll find two welcoming bedrooms, a shared bath and a laundry room with a sink. Toward the back of the home is a formal dining room, a spacious great room and a gourmet kitchen with a walk-in pantry, central island and an adjacent nook. The elegant master bedroom features a tray ceiling, walk-in closet and a private bath. Upstairs is a versatile bonus room with a walk-in closet and full bath.
 Richmond American
Master bath & walk-in closet | Visit our website to see where we’re building the Dillon plan in Colorado! You’ll find photos, interactive floor plans and more.
This Dillon model features a dramatic two-story entry and a spacious great room with a vaulted ceiling and fireplace. You'll also appreciate the formal dining room with butler's pantry that leads to the gourmet kitchen with central island and breakfast nook. Other highlights include a private study and a luxurious master suite with walk-in closet.
 Richmond American
Kitchen | Visit our website to see where we’re building the Dalton plan in Florida! You’ll find photos, interactive floor plans and more.
At the front of this Dalton model home, you'll find two welcoming bedrooms, a shared bath and a laundry room with a sink. Toward the back of the home is a formal dining room, a spacious great room and a gourmet kitchen with a walk-in pantry, central island and an adjacent nook. The elegant master bedroom features a tray ceiling, walk-in closet and a private bath. Upstairs is a versatile bonus room with a walk-in closet and full bath.

 Neville Johnson Ltd
Painted in ‘sorrel’ this superb example of a large bespoke bookcase complements this spacious lounge perfectly.
This is a stunning fitted bookcase that not only looks great but fits the client’s initial vision by incorporating a small study area that can be neatly hidden away when not in use. Storage for books, pictures, trinkets and keepsakes has been carefully considered and designed sympathetically to the interior decor.


 Archimple LLC
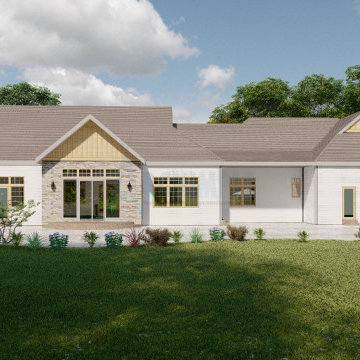
The ranch house is perfect for a single-family, blending elements of farmhouse and cottage architecture for a charming appeal. As you arrive, a welcoming covered porch awaits, offering space for various activities. Positioned on the left side are three-car garages, adding convenience to the property. Inside, the floors are well-designed, and the fragmented dormitory layout ensures privacy. The first floor features a formal living room with a fireplace, a den, a formal dining room with patio access, a kitchen, a workshop, a tool, and a mudroom. The kitchen is equipped with modern amenities such as a kitchen island, breakfast nook, butler's pantry, and food counter. The master bedroom boasts a luxurious main bathroom with a separate tub and shower, double vanity sink, and a spacious closet. Two additional bedrooms are situated on the opposite side of the master bedroom. With its array of amenities, including a variety of spaces designed for convenience, this ranch house offers a comfortable and easy lifestyle for its residents.

 User
A view from the current traditional patio out into the more "chaotic" patio. The concept behind the design is man versus nature or order versus chaos. As you journey farther way from the house formalities start to disappear and unordered, unpredictable, nature takes over.
Photos by John Kish

 Western DuPage Landscaping, Inc.
Design ideas for a large traditional full sun front yard stone landscaping in Chicago for summer.
208