
Search results for "Formal you" in Home Design Ideas
 Landmark Fine Homes
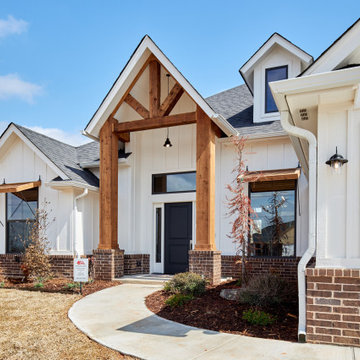
You will love the 12 foot ceilings, stunning kitchen, beautiful floors and accent tile detail in the secondary bath. This one level plan also offers a media room, study and formal dining. This award winning floor plan has been featured as a model home and can be built with different modifications.


 User
This 1963 one-story classic is the perfect blend of vintage and modern luxury. Prominently sited on a premium view lot in the highly sought-after Loch Lomond neighborhood of San Rafael. Southern exposure with wide open views that open out to a spectacular deck and level yard showing off the Bay, Mt. Tamalpais, and surrounding hills. Remodeled to perfection with a focus on maintaining the mid-century feeling and style with 21st Century amenities. 4 bedrooms, 3.5 baths, plus Office/Den/5th bedroom with glass French doors opening to family room and doors leading out to private rear patio. Over 1/3 acre level yard and 72" wide steel and glass pivot door opening into an all-glass formal entry. Spectacular open Kitchen/Family combination, custom kitchen cabinetry and large spacious island with counter seating and beautiful thick quartz countertop. Fisher and Paykel stainless appliances, custom built- gas fireplace in family room. Floor to ceiling windows create spectacular bay and mountain views and leads you out to the open and spacious deck area. Vein-cut limestone plank flooring throughout the main areas of the house. Wood floors in master bedroom and high end carpeting in the additional bedrooms. New roof, electric, plumbing, furnace, tank less water heaters, air-conditioning.
Find the right local pro for your project

 JayMarc Homes
As the double front doors welcome you inside, you'll be dazzled by the 2-story foyer and contemporary chandelier. A den resides to the left, which includes a convenient walk-in closet for extra storage. To the right, a formal dining room resplendent with wood paneling and a recessed ceiling provides an elegant place to entertain guests.
 Marco Rufo Real Estate Group
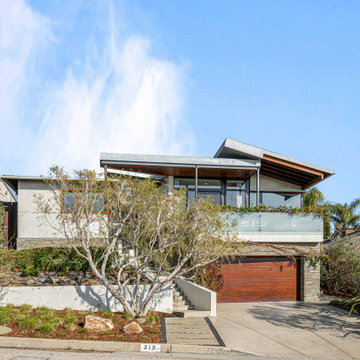
212 Tranquillo Rd
Pacific Palisades, CA 90272
Lease: $15,900
Welcome to this elegant designer-done, architectural modern. Enter through lush landscaping and into a light and bright picture-perfect home. This 3 bedroom, 2.5 bath, spacious 2,300 square foot home, situated on a 7,375 square foot lot, with mesmerizing ocean views will capture your senses and is complete serenity. Cook a gourmet dinner in the chef's kitchen while staring at the endless ocean and mountains, surrounded by the quietness of this neighborhood. Features are; primary suite with ocean views, breakfast area, formal dining, great room with study, front balcony and sitting area, formal living room with fireplace, and floor to ceiling doors that lead you to a well-manicured rear-yard that has an elevated green grassy area and spa and direct views that are breathtaking.

 Liz Daly Photography
Design: Erin Elizabeth Interiors
Large elegant carpeted and beige floor enclosed dining room photo in Boston with blue walls and no fireplace
Large elegant carpeted and beige floor enclosed dining room photo in Boston with blue walls and no fireplace

 Architectural Designs
#exclusive #houseplan 73358HS comes to life
Architectural Designs Exclusive #HousePlan 73358HS is a 5 bed home with a sport court in the finished lower level. It gives you four bedrooms on the second floor and a fifth in the finished loewr level. That's where you'll find your indoor sport court as well as a rec space and a bar.
Ready when you are! Where do YOU want to build?
Specs-at-a-glance
5 beds
4.5 baths
4,600+ sq. ft. including sport court
Plans: http://bit.ly/73358hs
#readywhenyouare
#houseplan

Sponsored
Columbus, OH

Hope Restoration & General Contracting
Columbus Design-Build, Kitchen & Bath Remodeling, Historic Renovations

 Rooms About You Design Studio
Photos & Design: Rooms About You Design Studio / Wood Horse Feng Shui
Love seat, rug and tables all sourced by designer - all pre-used.
Example of a small transitional formal and enclosed medium tone wood floor living room design in New York with beige walls, no fireplace and a concealed tv
Example of a small transitional formal and enclosed medium tone wood floor living room design in New York with beige walls, no fireplace and a concealed tv

 Design Tech Homes
The Greek Revival style architecture by Design Tech Homes plans is characterized by a bold symmetrical shape with temple-like porticos and supported by grandiose columns. The classical interior details in this home provides a combination of formality and a sense of gracious living that never goes out of style. The Alexandria features:
6,011 square feet
4 bedrooms
3 baths
Three-story with oversized media room

 K&P Builders, Inc.
K&P Builders' Federal floor plan offers a beautiful, large dining room that is perfect for entertaining guests! With gorgeous architectural details like 2-pc crown molding, beautiful wainscoting and large fiberglass columns, this room is a knock-out!
Lightly furnished as a model home, this room features rich colors on the walls that bring out the deep dark brown tones on the furniture and floor. Custom draperies frame the large front window.
This home is available to be built in the Kingsview community in Charles County, MD. Kingsview offers tree-lined lots and lots of natural, beautiful landscape!
The Kingsview community offers residents beautiful common areas, with amenities such as a pool, community center, tennis courts, nature trails and so much more.
Affordably priced, you will want to visit Kingsview if you are in the market for a new home!

 Meshberg Group
A bright and modern loft renovation by Meshberg Group in the Manhattan neighborhood of Tribeca features a classic open all white living room with high ceilings and clean lines.

 Tamarack North
This traditional Muskoka style home built by Tamarack North has just about everything you could ever possibly need. The gabled dormers and gazebo located on the exterior of this home add character to the cottage as well as an old Muskoka component to its design. The lush green landscapes complement both the natural scenery and the architectural design beautifully making for a very classic look. Moving toward the water is a floating gazebo where guests may be surrounded by the serene views of Lake Rosseau rain or shine thanks to the innovative automated screens integrated into the gazebo. And just when you thought this property couldn’t get any more magical, a sports court was built where residents can enjoy both a match of tennis and a game of ball!
Moving from the exterior to the interior is a seamless transition of a traditional design with stone beams leading into timber frame structural support in the ceilings of the living room. In the formal dining room is a beautiful white interior design with a 360-circular view of Lake Rosseau creating a stunning space for entertaining. Featured in the home theatre is an all Canadian classic interior design with a cozy blue interior creating an experience of its own in just this one room itself.
Tamarack North prides their company of professional engineers and builders passionate about serving Muskoka, Lake of Bays and Georgian Bay with fine seasonal homes.
 Tag & Associates, LLC
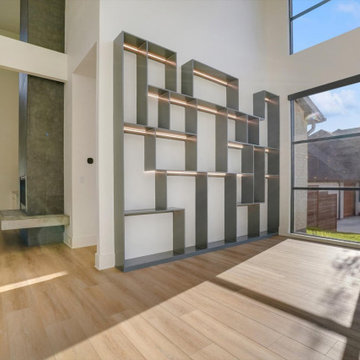
A foyer is the space you step into as you enter your home through the front door. Think of a foyer as a lobby or landing space when you walk through the front door of a home.
In some homes, it may also serve a practical purpose—to collect coats or tuck away things you don’t want your guests to see
They are much more common in luxury homes where you have more square footage. In luxury homes, foyers sometimes double as areas to showcase art or a unique piece of work


 Tag & Associates, LLC
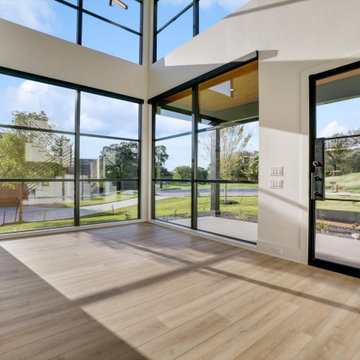
A foyer is the space you step into as you enter your home through the front door. Think of a foyer as a lobby or landing space when you walk through the front door of a home.
In some homes, it may also serve a practical purpose—to collect coats or tuck away things you don’t want your guests to see
They are much more common in luxury homes where you have more square footage. In luxury homes, foyers sometimes double as areas to showcase art or a unique piece of work

 decor8, LLC
Stylist Leslie Shewring / Photographer Laure Joliet / Homeowner Sarah Sherman Samuel
1960s home design photo in Boston
1960s home design photo in Boston

 Interiors by SBI
Formal Living Room
Large minimalist enclosed and formal porcelain tile and brown floor living room photo in New York with beige walls, no fireplace and no tv
Large minimalist enclosed and formal porcelain tile and brown floor living room photo in New York with beige walls, no fireplace and no tv

 R-Squared Design
When you are a bachelor and you live in a big ole' house, why not turn the formal living room into a billiards room/cigar lounge? What was once a "blah" white-painted brick fireplace now has a little "edge" courtesy of a coat of black paint. A big screen t.v. for hockey games, leather chairs, a wide variety of scotch, Cuban cigars and a vintage pool table provide the perfect setting for a party. The room is an odd "L" shape, so there wasn't much of an option aside from putting in a pool table. At least, that's what we convinced ourselves of. And "no", that's not a real ivory tusk on the mantel. It's fake and made of many pieces of bone.

Sponsored
Sunbury, OH

J.Holderby - Renovations
Franklin County's Leading General Contractors - 2X Best of Houzz!

 Custom Couture Rugs
Example of a large classic open concept white floor living room design in Miami with gray walls, no fireplace and a wall-mounted tv

 Rudloff Custom Builders
RUDLOFF Custom Builders, is a residential construction company that connects with clients early in the design phase to ensure every detail of your project is captured just as you imagined. RUDLOFF Custom Builders will create the project of your dreams that is executed by on-site project managers and skilled craftsman, while creating lifetime client relationships that are build on trust and integrity.
We are a full service, certified remodeling company that covers all of the Philadelphia suburban area including West Chester, Gladwynne, Malvern, Wayne, Haverford and more.
As a 6 time Best of Houzz winner, we look forward to working with you on your next project.

 Raw Urth Designs
Raw Urth's hand-crafted Aspen range hood.
Finish: Light Washed patina on steel.
*Interiors: Maxine Sikes of Bumpkins in Cashiers, NC
*Photography: David Christensen Photography
212