
Search results for "Formal you" in Home Design Ideas

 First State Building & Design
We expanded an existing deck with new stairs, railing, decking, deck board design, lighting, complete with all post and beam wraps. All decking you see is Zuri decking with Timbertech Rail Systems. We installed riser lights up the stairs with post caps on top of all posts.

 Colonial Reproductions, Inc.
Formal entryway to this Greek revival style home adds a historic touch enhanced by the grandfather clock and antique accents. Greg Premru Photography
Mid-sized 1960s medium tone wood floor front door photo in Boston with red walls and a white front door
Mid-sized 1960s medium tone wood floor front door photo in Boston with red walls and a white front door

 Lars Remodeling & Design
A designated dining room was made specifically for this home. If you don't want to eat at the bar at the kitchen island, formal seating options are available. This decorate space has stunning and modern pendant lighting and a sliding door to the patio.
Find the right local pro for your project
 Pike Properties
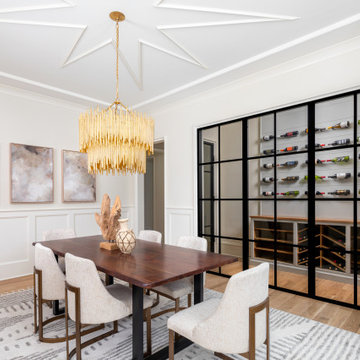
This elegant formal dining room, is where sophistication meets wine enthusiasts' dreams. One of the standout features in this space is the built-in temperature-regulated wine room. It provides a dedicated and stylish storage solution for your cherished wine collection. The climate-controlled environment ensures that your wines are kept at the perfect temperature, preserving their flavors and quality. This thoughtful addition adds a touch of luxury and allows you to showcase your passion for fine wines while entertaining guests in this refined dining room.

 Eric Shephard Architects
Camera Shock / Kenny Kaneshiro
Entryway - country entryway idea in San Francisco
Entryway - country entryway idea in San Francisco

 Jewel Toned Interiors
Mid-sized transitional u-shaped travertine floor and beige floor open concept kitchen photo in Miami with an undermount sink, recessed-panel cabinets, medium tone wood cabinets, quartz countertops, gray backsplash, mosaic tile backsplash, stainless steel appliances and a peninsula

 Elite Design Group
The porte cochere in this incredible home plan underlines the fact that this is no ordinary home. The French Country, French Provincial home is loaded with popular features. You’ll love the two-story foyer, the vaulted gathering room, and gourmet kitchen with adjacent formal dining space. The master suite features his and her’s walk-in closets and a master bath with a walk-in shower. A radius stair tower leads upstairs, where you’ll find three suites, a game room with wet bar, and a movie theater. Parking is a breeze, thanks to two separate garages, one for a single-car, the other with 2-car dimensions. An optional basement is also available with this plan.
www.edgplancollection.com



 Kristin Drohan Collection and Interior Design
Mid-sized beach style dark wood floor and brown floor enclosed dining room photo in Atlanta with beige walls
 Alison Giese Interiors
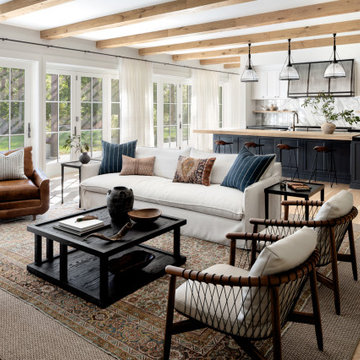
Example of a large country open concept light wood floor, beige floor and exposed beam living room design in DC Metro with white walls

 Zaremba & Company
Photo Credit: George Dzahristos
This is an example of a huge traditional backyard stone formal garden in Detroit.
This is an example of a huge traditional backyard stone formal garden in Detroit.

 BA Staging & Interiors
Example of a transitional dark wood floor and brown floor dining room design in New York with gray walls
Example of a transitional dark wood floor and brown floor dining room design in New York with gray walls

 Jamie Bush & Co.
Tim Street-Porter
Example of a mid-century modern open concept brown floor living room design in Los Angeles with a concrete fireplace
Example of a mid-century modern open concept brown floor living room design in Los Angeles with a concrete fireplace
 terlesky
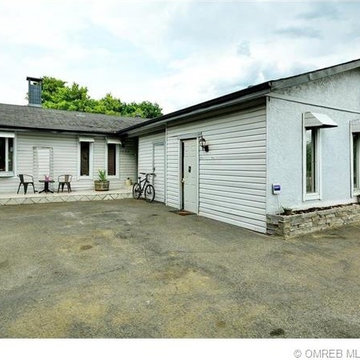
If you've already got your sleeves rolled up, then here's your next move. This 1755 sq ft home includes 3 bedrooms, 2½ baths with a 1 bedroom suite included. Rancher, single level plan with a great layout. A gas fireplace feature in the open living room, formal dining with a sliding glass door to the massive patio & deck plus a bench nook in the kitchen.

Sponsored
Columbus, OH

Hope Restoration & General Contracting
Columbus Design-Build, Kitchen & Bath Remodeling, Historic Renovations


 Room & Board
A striking combination of natural materials, our Linden table marries a solid wood base with your choice of stone top options. The result is a modern farm table that is equally at home in formal dining rooms or breakfast nooks. Please note: overall height may vary slightly depending on the top material you select.

 Canyon Creek Homes, LP
Winner of 2002 Star Awards of Texas Home Builders Association for Best Product Design and Best Interior Merchandizing. The adobe and limestone exterior of this custom $1.4M Canyon creek Homes showplace combines elements of Spanish and Texas style architecture, with the theme continued as you step inside this lovely hill-country hacienda. This two story, five bedrooms, four baths, office/study, spacious living area which opens to the formal dining/kitchen area. The homeowners desired a home to complement their casual, outdoorsy lifestyle-exceeding their expectations, this 6000 sq.ft. rustic masterpiece maintains the cozy, homey atmosphere required by this active family. Through the magnificent custom-made, Mexican-imported wrought iron door, you enter a grandiose foyer with stained oak floors and a faux bronze inlay set in the arched ceiling. Also imported are the unique light fixtures and wooden furniture sprinkled throughout. The first-floor master suite features an over sized Jacuzzi tub overlooking a private courtyard, complete with a trickling waterfall and soothing rock garden. Stained oak and earth-toned cool stone floors complement the décor of the formal living and dining area. A majestic limestone fireplace, flanked by a built-in entertainment center and bookshelves, is the focal point of this spacious area, while two floor-to-ceiling arched windows view the colorful pool scape. The attention to detail makes this home stand out, from the wooden tresses built in to the cathedral ceilings, to the mosaic counters and backsplashes in the bathrooms. Stainless steel appliances in the open kitchen coordinate with the granite counter tops and wood cabinets - creating an inviting space for family gatherings. Just off the kitchen is a cozy breakfast nook and family room, with French doors leading to the covered patio, pool and exercise room. A curved, wrought iron staircase leads to three more bedrooms upstairs, with a landing that overlooks the formal living area. From the vantage point, you can get a better look at the animal trophies and custom iron sconces hung on thick, adobe pillars. This "uniquely Texas" home does a fabulous job of matching the active and down to-earth personality of the family that resides here.

 Brent Hyland
This cute, little ranch was transformed into a beautiful bungalow. Formal family room welcomes you from the front door, which leads into the expansive, open kitchen with seating, and the formal dining and family room off to the back. Four bedrooms top off the second floor with vaulted ceilings in the master. Traditional collides with farmhouse and sleek lines in this whole home remodel.
Elizabeth Steiner Photography

Sponsored
Sunbury, OH

J.Holderby - Renovations
Franklin County's Leading General Contractors - 2X Best of Houzz!

 Altgelt & Associates
A formal vegetable garden can give you both the garden space and a beautiful sculptural focal feature.
By Tom Altgelt
Inspiration for a contemporary landscaping in Denver.
Inspiration for a contemporary landscaping in Denver.

 Ken Harris- Ethan Allen Home Interiors
The entry is very balanced with art niches and gold leafed marble topped consoles flanking both sides of the leaded glass front doors and side lights. You have arrived! May I take you hat and coat?

 Richmond American
Kitchen | Visit our website to see where we’re building the Dalton plan in Florida! You’ll find photos, interactive floor plans and more.
At the front of this Dalton model home, you'll find two welcoming bedrooms, a shared bath and a laundry room with a sink. Toward the back of the home is a formal dining room, a spacious great room and a gourmet kitchen with a walk-in pantry, central island and an adjacent nook. The elegant master bedroom features a tray ceiling, walk-in closet and a private bath. Upstairs is a versatile bonus room with a walk-in closet and full bath.
209