
Search results for "Formal you" in Home Design Ideas

 Dale Sheppard
Stunning Executive home in the prestigious Sentinel Ridge subdivision in Mill Bay. Custom built for the builder. You will be in awe the moment you enter from the expansive ocean views to the high end finishing's. Rich African Walnut floors, beautiful natural stone floors in the kitchen and entry. The Mediterranean kitchen was built for a chef with solid cherry wood cabinets & granite counter tops. Formal Dining room. Bring your guests outside to the huge wrap around deck to enjoy the impressive sea views. 4 bedrooms, 4 baths including 2 person steam showers. Lower level with guest bedroom and large family room and office. Garage with workshop area. 10' ceilings flow throughout the 4498 sq. ft of living space adding wow factor to this home
 Unique Dwelling
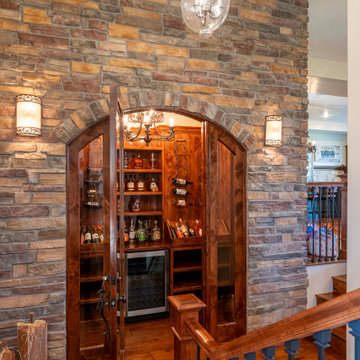
Surround by the entry, great room and formal dining room you will find this unique staircase that is a destination all of its own. On the landing of this custom staircase, you will find this beautiful wine room framed nicely by the arched glass doors. The stone wall further creates draws your eye in.

 Michelle Berwick Design
This dining room provides a formal yet relaxed elegant spot for the homeowners to entertain family and friends on special occasions. It's also the first room you see when you walk in the house so we had to bring in the pretty.
Designer: Michelle Berwick
Photographer: Sam Stock
Other Credits: Tonic Living Blossomboutique, Homesense Canada, Anthropologie, Wayfair
Find the right local pro for your project
 User
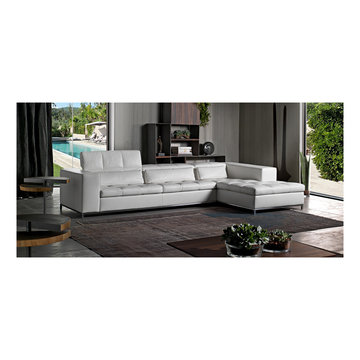
The Nick is a one of a kind piece. Impeccably perfect symmetry cover every centimeter both inside and out. Unique stitching and lines make up the surface. It’s finished with pure milk texture and brilliant design. This is a timeless piece that’s unique in every way. You’re sure to impress every guest with it’s attention drawing design and mechanical functionality in the back and headrests.
 Stone Art By SKL
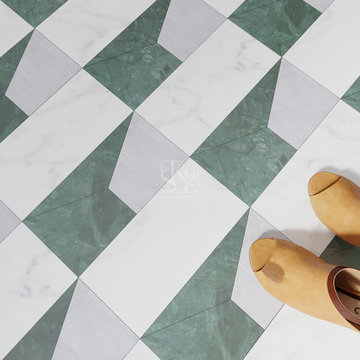
Give your space an artistic feel with Abstract Inlay Flooring. The abstract design layout mixes different textures and shades, offering a floor that looks like a piece of art. It works well in entrance areas, formal rooms, or office lobbies where you want to make an impression. This flooring combines visual interest with long-lasting quality.

 Richmond American
Master bath | Visit our website to see where we’re building the Dillon plan in Colorado! You’ll find photos, interactive floor plans and more.
This Dillon model features a dramatic two-story entry and a spacious great room with a vaulted ceiling and fireplace. You'll also appreciate the formal dining room with butler's pantry that leads to the gourmet kitchen with central island and breakfast nook. Other highlights include a private study and a luxurious master suite with walk-in closet.


Sponsored
Columbus, OH

Structural Remodeling
Franklin County's Heavy Timber Specialists | Best of Houzz 2020!

 Bay Point Woodworking
Mid-sized elegant formal and enclosed dark wood floor and brown floor living room photo in San Francisco with white walls, no fireplace and a media wall
 Benson Stone Company
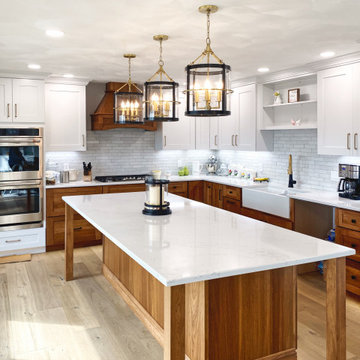
You're gonna love this one! ? Here is a seriously amazing kitchen project from our talented designer, Kayla. This elegant design features custom Marquis cabinets with brushed gold hardware, snowy white Hanstone Montauk quartz, and soft blonde engineered hardwood plank flooring. The kitchen has always been the life of the party, and these days, we tend to favor hosting our guests in the kitchen instead of in more "formal" rooms. Designing a beautiful kitchen with plenty of room for company is our specialty at Benson Stone!
 Unique Dwelling
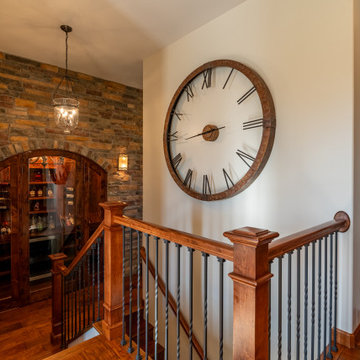
Surround by the entry, great room and formal dining room you will find this unique staircase that is a destination all of its own. On the landing of this custom staircase, you will find this beautiful wine room framed nicely by the arched glass doors. The stone wall further creates draws your eye in.

 House of L
A 1927 colonial home in Shaker Heights, Ohio, received a breathtaking renovation that required extensive work, transforming it from a tucked away, utilitarian space, to an all-purpose gathering room, a role that most kitchens embrace in a home today. The scope of work changed over the course of the project, starting more minimalistically and then quickly becoming the main focus of the house's remodeling, resulting in a staircase being relocated and walls being torn down to create an inviting focal point to the home where family and friends could connect. The focus of the functionality was to allow for multiple prep areas with the inclusion of two islands and sinks, two eating areas (one for impromptu snacking and small meals of younger family members and friends on island no. two and a built-in bench seat for everyday meals in the immediate family). The kitchen was equipped with all Subzero and Wolf appliances, including a 48" range top with a 12" griddle, two double ovens, a 42" built-in side by side refrigerator and freezer, a microwave drawer on island no. one and a beverage center and icemaker in island no. two. The aesthetic feeling embraces the architectural feel of the home while adding a modern sensibility with the revamped layout and graphic elements that tie the color palette of whites, chocolate and charcoal. The cabinets were custom made and outfitted with beaded inset doors with a Shaker panel frame and finished in Benjamin Moore's OC-17 White Dove, a soft white that allowed for the kitchen to feel warm while still maintaining its brightness. Accents of walnut were added to create a sense of warmth, including a custom premium grade walnut countertop on island no. one from Brooks Custom and a TV cabinet with a doggie feeding station beneath. Bringing the cabinet line to the 8'6" ceiling height helps the room feel taller and bold light fixtures at the islands and eating area add detail to an otherwise simpler ceiling detail. The 1 1/4" countertops feature Calacatta Gold Marble with an ogee edge detail. Special touches on the interiors include secret storage panels, an appliance garage, breadbox, pull-out drawers behind the cabinet doors and all soft-close hinges and drawer glides. A kneading area was made as a part of island no. one for the homeowners' love of baking, complete with a stone top allowing for dough to stay cool. Baskets beneath store kitchen essentials that need air circulation. The room adjacent to the kitchen was converted to a hearth room (from a formal dining room) to extend the kitchen's living space and allow for a natural spillover for family and guests to spill into.
Jason Miller, Pixelate


 Mandeville Canyon Designs
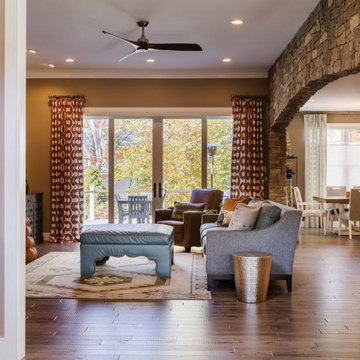
With no formal living room, this space had to serve as both a place where grown-ups could relax and kids could do cartwheels! We chose performance fabric for the sofa and a vegan leather for the ottoman that could stand up to both a Cabernet and a crayon!
The rug is durable, cleans up well and is always naturally cozy under foot. We anchored the oversized windows with a splash of color you'll noticed repeated in the rug.

Sponsored
Sunbury, OH

J.Holderby - Renovations
Franklin County's Leading General Contractors - 2X Best of Houzz!

 Door Architects LLC
Our barn doors are a perfect choice for those looking to add unique details to their home. All barn doors by Door Architects are custom designed and handmade with precise craftsmanship to perfectly suit your space. Whether you choose a modern look or a rustic one, our team will consult, measure, design, build and install your one-of-a-kind door!
Door Architects’ sliding barn doors are not only works of art, but they are incredibly practical. Our stylish doors offer a great way to increase usable space in a room and are exceptionally durable!
Take a look at some of our design options for inspiration to start creating your custom barn door...
http://doorarchitects.com/sliding-barn-door/


 Bay Point Woodworking
Example of a mid-sized classic formal and enclosed dark wood floor and brown floor living room design in San Francisco with white walls, no fireplace and a media wall
 Richmond American
Exterior, curb view | Visit our website to see where we’re building the Franklin plan in the Las Vegas area! You’ll find photos, interactive floor plans and more
.
The Franklin model welcomes guests with a covered porch and two-story entry. A formal dining room, spacious great room, nook and open kitchen provide ample space for entertaining. Upstairs, you'll find a tech center, three inviting bedrooms with walk-in closets and a master suite with a private bath. Options for this floor plan may include a study and covered patio.

Sponsored
Columbus, OH

Hope Restoration & General Contracting
Columbus Design-Build, Kitchen & Bath Remodeling, Historic Renovations
 Unique Dwelling
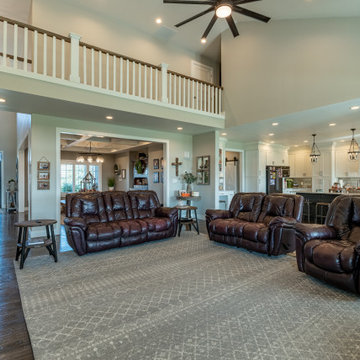
A great thing about this house is that each room in this house has a distinct area, while still being open to each other. You can tell from this photo that from the Great Room, you can see the large kitchen & breakfast nook, formal dining room, entry with the beautiful staircase and the catwalk upstairs.

 Gail Barley Interiors, LLC
Angela June Photography. What do you do with the dining room when you are not 'formal dining' people? Turn it into a lounge for pre and post dinner drinks! With it's rich blue grasscloth walls and matching blue drapes, this room was designed for night time use. Two large cabinets provide storage for wine below and barware above. Comfortable seating in the form of a custom settee and barrel chairs invite you to relax and stay a while. The chairs were selected for their beautiful gold frames because they are viewed from the back as you enter the space. A cocktail table made from mother of pearl is stylish and stands up to the occasional wet glass. The perfect ambience is set by a chandelier controlled by a dimmer in sophisticated white and gold finish.

 J. Stephens Interiors
How fun to create a fresh English country living room
This room features a herringbone floor made to look aged
A faux finish on the walls is meant to look like aged plaster. We also painted the ceiling in a similar color. Notice the stripe that goes around the perimeter of the room on the ceiling. The drapery fabric is modern chintz by Lee Jofa. The two table lamps are Italian from Carlos de la Puente. We designed custom lamp shades to coordinate with the drapery. The view you are seeing is to the foyer which was done in a waxed pine paneling
The central table in the room is comprised of two layers of clothes and is a handy landing spot for books and flowers
210