
Search results for "Formato" in Home Design Ideas
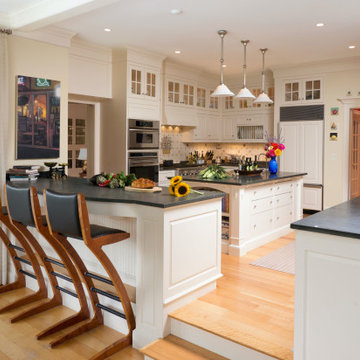

 Allen Construction

The goal for these clients was to build a new home with a transitional design that was large enough for their children and grandchildren to visit, but small enough to age in place comfortably with a budget they could afford on their retirement income. They wanted an open floor plan, with plenty of wall space for art and strong connections between indoor and outdoor spaces to maintain the original garden feeling of the lot. A unique combination of cultures is reflected in the home – the husband is from Haiti and the wife from Switzerland. The resulting traditional design aesthetic is an eclectic blend of Caribbean and Old World flair.
Jim Barsch Photography
 Edited Style
Christopher Delaney
Dining room - small transitional u-shaped dark wood floor and brown floor dining room idea in New York with an undermount sink, shaker cabinets, gray cabinets, quartz countertops, white backsplash, ceramic backsplash, stainless steel appliances, no island, white countertops, gray walls and no fireplace
Dining room - small transitional u-shaped dark wood floor and brown floor dining room idea in New York with an undermount sink, shaker cabinets, gray cabinets, quartz countertops, white backsplash, ceramic backsplash, stainless steel appliances, no island, white countertops, gray walls and no fireplace
Find the right local pro for your project
 Sweetbriar Cabinetry & Design, Inc
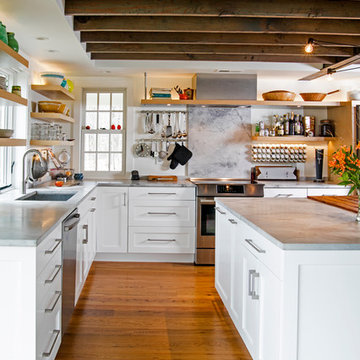
Kitchen - country l-shaped medium tone wood floor kitchen idea in Philadelphia with an undermount sink, recessed-panel cabinets, white cabinets, stainless steel appliances and an island
 Texture Living Inc
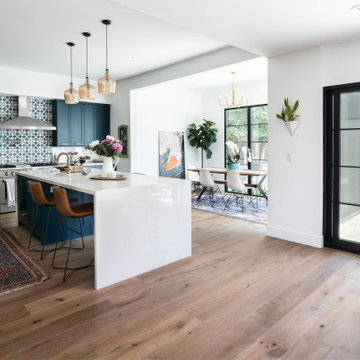
Mid-sized tuscan l-shaped medium tone wood floor and brown floor eat-in kitchen photo in Los Angeles with a farmhouse sink, shaker cabinets, blue cabinets, quartz countertops, white backsplash, ceramic backsplash, stainless steel appliances, an island and white countertops
 Herlong Architects

Open concept kitchen - transitional u-shaped medium tone wood floor, brown floor, exposed beam and wood ceiling open concept kitchen idea in Charleston with a farmhouse sink, shaker cabinets, white cabinets, quartz countertops, multicolored backsplash, paneled appliances, an island and white countertops

 aamodt / plumb architects

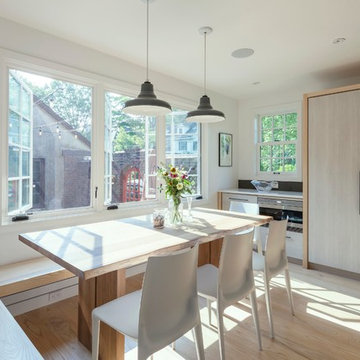
The dining area includes a built-in bench which maximizes seating for this family of five. The breakfast station is shown in the back.
Photo: Jane Messinger

 Joe Gray's Flooring
Staircase - large modern wooden curved metal railing staircase idea in Miami with painted risers
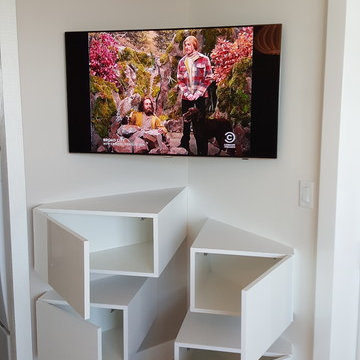
 VelArt Designer Kitchens & Baths
Example of a small minimalist guest bedroom design in Miami with white walls

 Meghan Carter Design Inc.
Photography by Stephani Buchman
Example of a transitional powder room design in Toronto with pink walls and a wall-mount sink
Example of a transitional powder room design in Toronto with pink walls and a wall-mount sink

 Alan D. Holt, A.S.L.A., Landscape Architect
The stunning white walls of this Rosemary Beach house contrast with the Mediterranean Blue tiles of the pool. The five scuppers pour a stream of sound into the small pool courtyard, providing an oasis in this busy neighborhood. The compact, native landscape provides year-round color and interest.
Photographed by: Alan D. Holt

 Egue y Seta
Vicugo Foto www.vicugo.com
Example of a mid-sized beach style master alcove bathtub design in Madrid with open cabinets, medium tone wood cabinets, blue walls, a vessel sink, wood countertops and brown countertops
Example of a mid-sized beach style master alcove bathtub design in Madrid with open cabinets, medium tone wood cabinets, blue walls, a vessel sink, wood countertops and brown countertops
 Ajform Interior Design & Architecture
Ajform

Corner bathtub - large contemporary master corner bathtub idea in Palma de Mallorca with beige cabinets, a vessel sink and flat-panel cabinets
Corner bathtub - large contemporary master corner bathtub idea in Palma de Mallorca with beige cabinets, a vessel sink and flat-panel cabinets
 Case Architects & Remodelers
Designer Kwasi Hemeng http://www.houzz.com/pro/khemeng/kwasi-hemeng-case-design-remodeling-inc
Photography by Stacy Zarin Goldberg
 helena barrios vincent aia leed ap
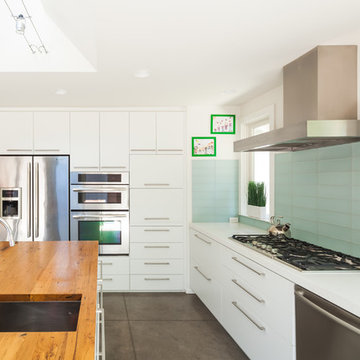
Trendy l-shaped kitchen photo in San Francisco with flat-panel cabinets, white cabinets, wood countertops, blue backsplash, glass tile backsplash, stainless steel appliances and an island
 The Property District

Alcove bathtub - mid-sized modern gray tile and ceramic tile ceramic tile, gray floor and double-sink alcove bathtub idea in Indianapolis with flat-panel cabinets, brown cabinets, gray walls, solid surface countertops, a hinged shower door, white countertops, a niche and a built-in vanity
 User

UserExample of a large minimalist laminate floor and brown floor kitchen/dining room combo design in Barcelona with beige walls

Example of a mid-sized beach style master beige tile and stone tile porcelain tile double shower design in Los Angeles with solid surface countertops, an undermount sink and beige walls
 Hisbalit
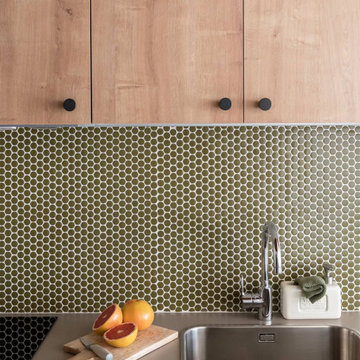
VERDE OLIVA ?! Cocina ‘Los Madrazo’
Reforma integral de ?@yeye.estudio y @officineapto | Eligieron una combinación de materiales que dialogaran con la tarima de pino existente en la vivienda, apostaron por madera y una gama de colores cálidos.
Sin duda el mosaico dialoga a la perfección con la madera ¡Muchísimas gracias por elegir mosaico #Hisbalit en verde oliva (Unicolor 337) y formato redondo! Ha quedado integrado a la perfección como #splashblack ¡Gracias por apostar por materiales #eco #madeinSpain ??!
? @javierdepazgarcia
10