
Search results for "Formato" in Home Design Ideas

 Gingerwood
These brothers have such a cool space for boys to be boys.
Example of a trendy kids' room design in Austin
Example of a trendy kids' room design in Austin

 Elle Du Monde LLC
Inspiration for a transitional wallpaper powder room remodel in Atlanta with blue cabinets and a freestanding vanity

 Garden State Retractables
Retractable Phantom Screen Door on a Beautiful Front Entry Door
Front door - mid-sized craftsman front door idea in New York with a medium wood front door
Front door - mid-sized craftsman front door idea in New York with a medium wood front door
Find the right local pro for your project
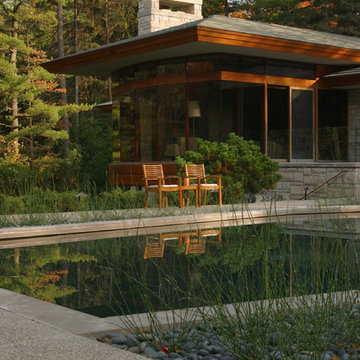

 Generations Master Builder
Chris Adamchuck

Inspiration for a small craftsman master beige tile and ceramic tile linoleum floor double shower remodel in Toronto with a drop-in sink, shaker cabinets, white cabinets, laminate countertops, a two-piece toilet and beige walls
Inspiration for a small craftsman master beige tile and ceramic tile linoleum floor double shower remodel in Toronto with a drop-in sink, shaker cabinets, white cabinets, laminate countertops, a two-piece toilet and beige walls
 Material Design Build

cabin clad in rough-sawn hemlock
Small mountain style detached exterior home photo in Philadelphia
Small mountain style detached exterior home photo in Philadelphia
 Modern Homestead

Sometimes its the contrast that makes the room, like here where we paid the sharp angles of the counter with the soft curves of the adjustable mirrors.
 Fox Den Designs, LLC

A space for a child that isn't cartoons! This dinosaur themed room is fit for a little boy with a unique faux wood wallpaper and 3-dimensional wood dinosaur heads in a brilliant white for a real pop!


 User
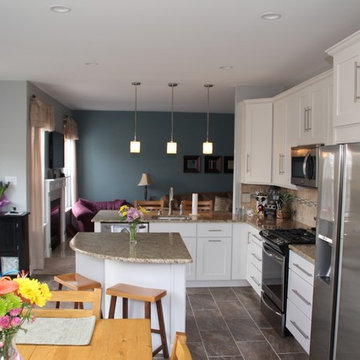
UserInspiration for a small timeless l-shaped travertine floor eat-in kitchen remodel in Philadelphia with white cabinets, an undermount sink, shaker cabinets, granite countertops, beige backsplash, porcelain backsplash, stainless steel appliances and an island

 Innovation House GA

The first glimpse of Innovation House as you enter the grand circular drive does not disappoint. The home’s European style starts at the property line with stone pavers and a large bronze finished mailbox by Frontgate. The exterior of Innovation House is striking: each of the front rooms’ tall ceilings adds interest to the roof line. Stone facing and window trim painted to coordinate with the stone’s warm hues adds depth and interest.
What you don’t notice right from the start is the energy savings provided by Innovation House’s efficient and cleverly hidden mechanical systems like the 21 seer, solar-ready HVAC units behind the house and recycled rubber landscape mulch. Even though Innovation House’s 11,000 square foot interior is magnificent, the graceful front archway and stained French entry doors create a welcome that beckons.
Sources: mailbox by Frontgate; composite concrete slate roofing; landscape lighting by Kichler; landscaping by Sugar Hill Outdoors; pavers by Belgard; HVAC by Service Experts and Lenox; spray foam insulation by Southern Foam and Coating; recycled rubber mulch by Mulch One; paint by Certa Pro.
Photo Credit: GreinTime Productions
 User

UserEat-in kitchen - large modern u-shaped laminate floor and brown floor eat-in kitchen idea in Barcelona with an integrated sink, flat-panel cabinets, black cabinets, marble countertops, black backsplash, marble backsplash, black appliances, an island and black countertops
 Penelope Daborn Ltd.
Randolph Ashey
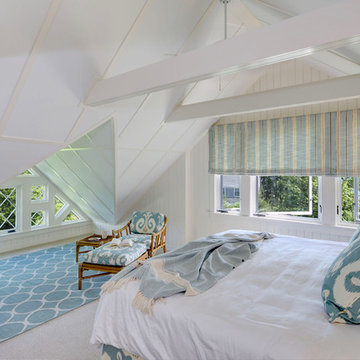
Example of a large classic master carpeted bedroom design in Portland Maine with white walls and no fireplace
Example of a large classic master carpeted bedroom design in Portland Maine with white walls and no fireplace
 Lang's Kitchen & Bath

This bathroom design combines rustic and industrial features in a space that is unique, stylish, and relaxing. The master bath maximizes the space it occupies in the center of this octagonal-shaped house by creating an internal skylight that opens up to a high ceiling above the bathroom in the center of the home. It creates an architectural feature and also brings natural light into the room. The DuraSupreme vanity cabinet in a distressed finish is accented by a Ceasarstone engineered quartz countertop and eye-catching Sonoma Forge Waterfall spout faucet. A thresholdless shower with a rainfall showerhead, storage niches, and a river rock shower floor offer a soothing atmosphere. Photos by Linda McManis
 MBquadro Architetti
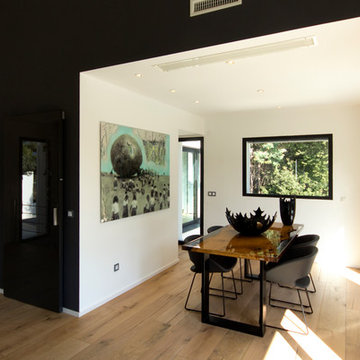
Vista della zona soggiorno e dell’ingresso al bagno della zona giorno, chiuso dalla porta scorrevole in tinta con la parete color grigio scuro.
Al centro dell’immagine, dietro al volume del bagno, si può vedere il passaggio che conduce alla cucina, inserita nel volume di nuova realizzazione. Si noti la scelta del tavolo, formato da una tavola di legno grezzo immersa in una resina trasparente. Photo by Marco Barbero
 Flat Rate Remodeling, Inc.

Guest bath remodel Santa Monica, CA
Doorless shower - small modern 3/4 multicolored tile light wood floor doorless shower idea in Los Angeles with beaded inset cabinets, dark wood cabinets, a one-piece toilet, white walls, a drop-in sink and quartzite countertops
Doorless shower - small modern 3/4 multicolored tile light wood floor doorless shower idea in Los Angeles with beaded inset cabinets, dark wood cabinets, a one-piece toilet, white walls, a drop-in sink and quartzite countertops
 Kaminski + Pew

Master bathroom with terrazzo flooring, zellige tile walls, and black fixtures and hardware.
Inspiration for a mid-sized contemporary master gray tile and ceramic tile terrazzo floor and gray floor doorless shower remodel in Philadelphia with flat-panel cabinets, brown cabinets, a two-piece toilet, white walls, an integrated sink, concrete countertops, a hinged shower door and white countertops
Inspiration for a mid-sized contemporary master gray tile and ceramic tile terrazzo floor and gray floor doorless shower remodel in Philadelphia with flat-panel cabinets, brown cabinets, a two-piece toilet, white walls, an integrated sink, concrete countertops, a hinged shower door and white countertops
 Expert Kitchen Designs, LLC
Sam Schweighart

Eat-in kitchen - small mid-century modern galley medium tone wood floor eat-in kitchen idea in DC Metro with a single-bowl sink, shaker cabinets, white cabinets, granite countertops, white backsplash, stone tile backsplash, stainless steel appliances and a peninsula
Eat-in kitchen - small mid-century modern galley medium tone wood floor eat-in kitchen idea in DC Metro with a single-bowl sink, shaker cabinets, white cabinets, granite countertops, white backsplash, stone tile backsplash, stainless steel appliances and a peninsula
11