
Search results for "Formats designed" in Home Design Ideas


 John McClain Design
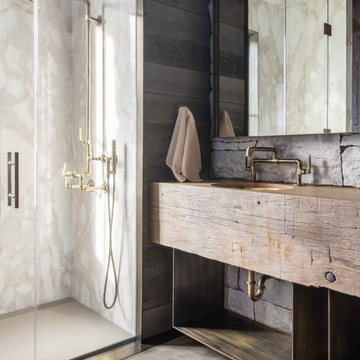
This hallway is the entrance to the master bedroom. To create a gallery like effect, one wall was lined with custom beveled mirror panels that reflect photography by Jorg Heidenberger.
Stephen Allen Photography

 KBG Design
Nate Lewis for Case Design & Remodeling
Inspiration for a small contemporary 3/4 gray tile, glass tile and beige tile porcelain tile alcove shower remodel in San Francisco with an integrated sink, flat-panel cabinets, black cabinets, solid surface countertops, a two-piece toilet and white walls
Inspiration for a small contemporary 3/4 gray tile, glass tile and beige tile porcelain tile alcove shower remodel in San Francisco with an integrated sink, flat-panel cabinets, black cabinets, solid surface countertops, a two-piece toilet and white walls
Find the right local pro for your project

 NOMI - Luxury Bathroom Remodel
A small yet stylish modern bathroom remodel. Double standing shower with beautiful white hexagon tiles & black grout to create a great contrast.Gold round wall mirrors, dark gray flooring with white his & hers vanities and Carrera marble countertop. Gold hardware to complete the chic look.

 Cording Landscape Design
Alan & Linda Detrick Photography
Design ideas for a traditional water fountain landscape in New York.
Design ideas for a traditional water fountain landscape in New York.

 Woodson & Rummerfield's House of Design
Jake Arnold
Example of a 1950s living room design in Los Angeles
Example of a 1950s living room design in Los Angeles

 E. Leet Woodworking
Example of a small classic single-wall ceramic tile and beige floor dedicated laundry room design in Grand Rapids with white cabinets, laminate countertops, a side-by-side washer/dryer, shaker cabinets, a drop-in sink and gray walls

Sponsored
Columbus, OH

Wannemacher Interiors
Customized Award-Winning Interior Design Solutions in Franklin Cnty OH

 John Lum Architecture, Inc. AIA
The master bath features floor-to-ceiling marble slabs.
Interior Designer: Amanda Teal
Photographer: John Merkl
Inspiration for a large transitional master gray tile gray floor corner shower remodel in San Francisco with an undermount tub, white walls, a hinged shower door and a niche
Inspiration for a large transitional master gray tile gray floor corner shower remodel in San Francisco with an undermount tub, white walls, a hinged shower door and a niche

 TEW Design Studio
This was a complete remodel of a 90's master bathroom. The new layout allows for a larger shower, a free standing tub, a wall hung vanity, and contemporary elements. Repetition of the in wall niches and 'waterfall' edges gives this room unique architectural elements. Although it is a neutral space, there are many bold features that give this project an intriguing look and a spa feel.
Photo credit: Bob Fortner Photography

 Tradition Outdoor Living
This outdoor living addition was built with an original-to-the-home look including matching shingles, paint, and brick. The tongue and groove wood ceiling and stamped concrete enhance the feel of this outdoor project. Ceiling fans create a sweet breeze throughout this patio, and the recessed lighting allows for an enjoyable evening outdoors. Flood lights were also placed on the exterior of the patio to increase nighttime visibility and security.

 Techo-Bloc
This project was designed with a custom patio using Blu Grande stones in shale grey to create a spacious outdoor seating area, a lounging area and a fire pit to gather around to enjoy warm evenings.

 User
The patio features cooking, dining, and living areas extending the great room outside / Builder - Platinum Custom Homes / Photo by ©Thompson Photographic.com 2018 / Tate Studio Architects

 Elevation Design Group
Inspiration for a large craftsman open concept and formal light wood floor living room remodel in Salt Lake City with white walls, a standard fireplace, a stone fireplace and no tv



 Nicole Arnold Interiors
To honor their roots, this eclectic 2018 new build capitalizes on the couples’ personalities in many ways. With an affinity for geodes and rock formations, as well as keeping glass and organic elements in mind, inspiration is evident in every room. The couple’s Colorado background encouraged we incorporate refined western nods throughout the residence, while sophisticated features of transitional and traditional designs. Each room was designed with consideration of the clients’ love of color except the master bedroom and bath suite, which was done in soothing neutrals.
 ID by Gwen
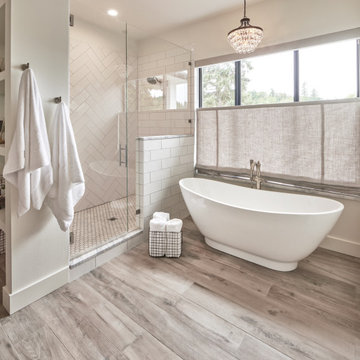
Inspiration for a large cottage master white tile and ceramic tile beige floor and double-sink freestanding bathtub remodel in Seattle with recessed-panel cabinets, brown cabinets, a one-piece toilet, white walls, an undermount sink, granite countertops, a hinged shower door, black countertops and a built-in vanity
 Delphinium Design
Builder: Watershed Builders
Photoraphy: Michael Blevins
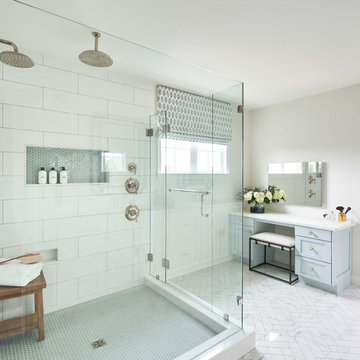
A large master bath in Charlotte with a white walk-in shower, light blue beauty vanity, herringbone porcelain tiles, shaker cabinets and gold hardware.

 DreamLine
Shower Doors are available in the following sizes:
UnidoorPlus Shower Door 29"-37"
UnidoorPlus Shower Door 37"-45"
UnidoorPlus Shower Door 45"-53"
UnidoorPlus Shower Door 53"-61"
Finish Options:
Chrome Finish
Brushed Nickel Hardware
Oil Rubbed Bronze

Sponsored
Plain City, OH

The Creative Kitchen Company
Columbus Area Kitchen Remodeling and Refacing Professional


 Keilty Remodeling LLC
Small minimalist 3/4 beige tile and stone tile pebble tile floor and beige floor alcove shower photo in Boise with flat-panel cabinets, white cabinets, a two-piece toilet, beige walls, a drop-in sink and solid surface countertops

 Hammer & Hand
This kitchen and bathroom remodel, designed by Kevin Fischer at Alice Design and Charlotte Cooney of Domestic Arts, realizes the homeowners' vision of a clean, simple and utilitarian space. The home remodel features a new kitchen, bathroom, and living area.
Photography by Mitchell Snyder.
116