
Search results for "Formatted" in Home Design Ideas

 Designs by BSB
Example of a large transitional master white tile and porcelain tile travertine floor, beige floor, double-sink and tray ceiling bathroom design in Atlanta with raised-panel cabinets, green cabinets, a two-piece toilet, beige walls, an undermount sink, quartzite countertops, a hinged shower door and a niche
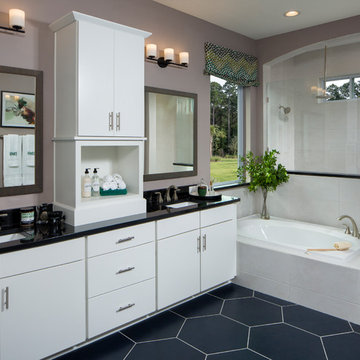
 Nocatee | Ponte Vedra, Florida
The Lions Model by David Weekley Homes in Heritage Trace at Crosswater
Example of a transitional master blue floor drop-in bathtub design in Jacksonville with flat-panel cabinets, white cabinets, purple walls, an undermount sink and black countertops
Example of a transitional master blue floor drop-in bathtub design in Jacksonville with flat-panel cabinets, white cabinets, purple walls, an undermount sink and black countertops

 Blackdog Design Build Remodel
Example of a trendy gray tile bathroom design in Boston with a trough sink, flat-panel cabinets and dark wood cabinets
Find the right local pro for your project

 Brilliant SA
Trendy black floor and single-sink bathroom photo in Adelaide with dark wood cabinets, a vessel sink, white countertops and a floating vanity
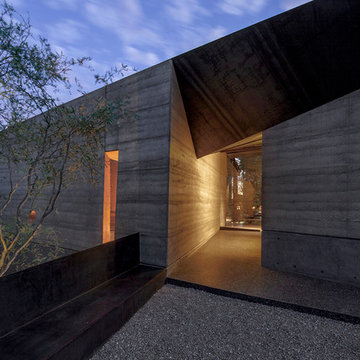
 Wendell Burnette Architects
Entry. Photo: Bill Timmerman
Entryway - contemporary entryway idea in Phoenix
Entryway - contemporary entryway idea in Phoenix
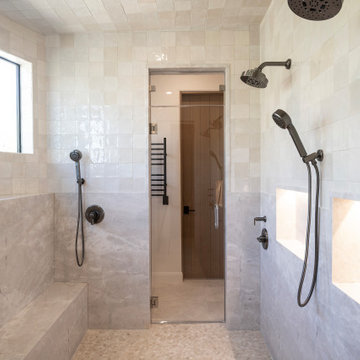
 Apollo Builders
Bathroom - mid-sized contemporary master white tile and ceramic tile mosaic tile floor and beige floor bathroom idea in Phoenix with white walls, quartzite countertops and a hinged shower door

 Creative Rock Formations
Large island style backyard stone and custom-shaped pool fountain photo in Charlotte
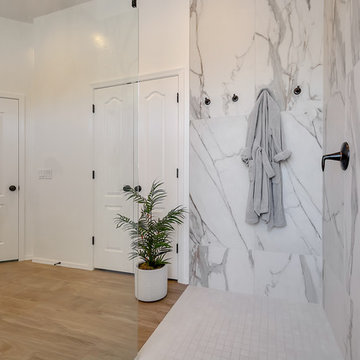
 Mariano & Co., LLC
DEMO - We removed the tub shower combo, flooring, vanities, commode room walls, and removed the mirrored doors to the master closet.
THE REMODEL - We created a large zero threshold walk-in shower that is complete with 24x48 Charme series Calcatta Gold LARGE format tiles and a a 12” deco column down the middle with a 2x6 Abaco Mosaic. For the vanity, we added a beautiful floating cabinet topped with Monte Cristo Granite in a Satin finish. The under cabinet lighting and light up Mirror were supplied by our client. The wood look tile flooring was also installed throughout the bathroom, bedroom, and a few other rooms throughout the home. Finally, After removing those walls for the commode room, we were able to open up more room for the overall bathroom and then we reframed the Master Closet opening to add double doors & framed a new entry door.
 Erica Peale Design

This luxurious spa-like bathroom was remodeled from a dated 90's bathroom. The entire space was demolished and reconfigured to be more functional. Walnut Italian custom floating vanities, large format 24"x48" porcelain tile that ran on the floor and up the wall, marble countertops and shower floor, brass details, layered mirrors, and a gorgeous white oak clad slat walled water closet. This space just shines!
 Absolutely Outdoors
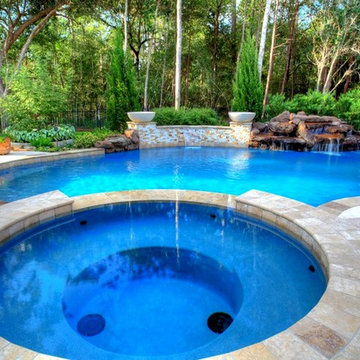
Take a shortcut to the backyard by walking over the bridge in this beautiful natural pool, featuring rock formations, spa, and pergola.
Inspiration for a rustic custom-shaped natural pool remodel in Houston
Inspiration for a rustic custom-shaped natural pool remodel in Houston
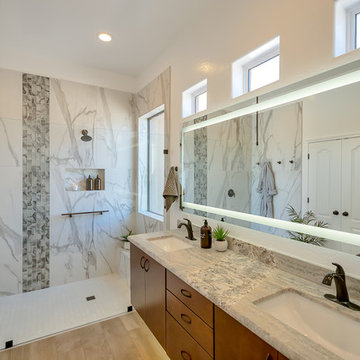 Mariano & Co., LLC
DEMO - We removed the tub shower combo, flooring, vanities, commode room walls, and removed the mirrored doors to the master closet.
THE REMODEL - We created a large zero threshold walk-in shower that is complete with 24x48 Charme series Calcatta Gold LARGE format tiles and a a 12” deco column down the middle with a 2x6 Abaco Mosaic. For the vanity, we added a beautiful floating cabinet topped with Monte Cristo Granite in a Satin finish. The under cabinet lighting and light up Mirror were supplied by our client. The wood look tile flooring was also installed throughout the bathroom, bedroom, and a few other rooms throughout the home. Finally, After removing those walls for the commode room, we were able to open up more room for the overall bathroom and then we reframed the Master Closet opening to add double doors & framed a new entry door.

 Atlas Cabinets & Design
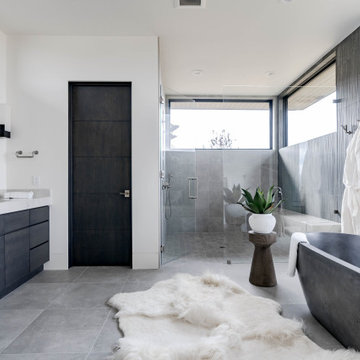

Example of a large transitional master gray tile ceramic tile, double-sink and gray floor bathroom design in Other with flat-panel cabinets, light wood cabinets, an undermount sink, quartzite countertops, white countertops and a built-in vanity

 Lauren Levant
Large trendy master gray tile and cement tile gray floor and concrete floor double shower photo in Other with medium tone wood cabinets, a one-piece toilet, gray walls, a vessel sink, a hinged shower door, black countertops and concrete countertops
 Architecture in Formation
Michelle Rose Photography
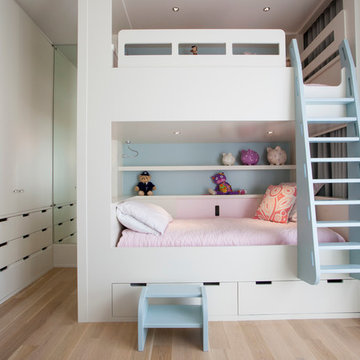
Transitional girl kids' room photo in New York with white walls
Transitional girl kids' room photo in New York with white walls
 BDI Furniture
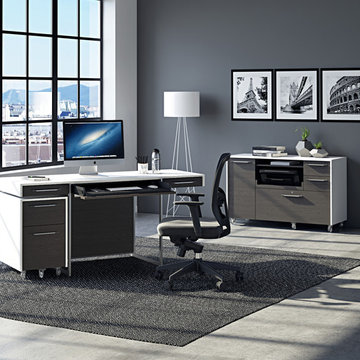
The modern FORMAT office collection creates a workspace where form and function are elegantly intertwined. The collection includes a 3-drawer desk, a mobile file pedestal and a versatile mobile credenza that includes storage for a printer, hanging files and other supplies. This modern collection features nickel-plated steel details and is available in two finishes.
 K&M Flooring

Doorless shower - large modern master white tile and porcelain tile porcelain tile doorless shower idea in Atlanta with flat-panel cabinets, dark wood cabinets, a one-piece toilet, gray walls, an undermount sink and soapstone countertops

 7th House Interiors
Example of a small danish master white tile and subway tile ceramic tile, black floor and double-sink alcove shower design in Tampa with flat-panel cabinets, brown cabinets, a one-piece toilet, white walls, a vessel sink, quartz countertops, a hinged shower door, white countertops and a freestanding vanity

 Heiser Designs
Inspiration for a mid-sized transitional master gray tile and ceramic tile porcelain tile and double-sink freestanding bathtub remodel in Seattle with shaker cabinets, gray cabinets, an undermount sink, quartz countertops, a hinged shower door, white countertops and a built-in vanity
 Bates Masi Architects LLC
© Bates Masi + Architects

Example of a mid-sized open concept living room design in New York with a two-sided fireplace, a metal fireplace and no tv
Example of a mid-sized open concept living room design in New York with a two-sided fireplace, a metal fireplace and no tv
13