
Search results for "Formatted" in Home Design Ideas


 Taylor & Taylor, Inc.

Gray marble cut with a water jet into a quatrefoil pattern by Waterworks lines a bathroom's walls and floor. A chandelier from Ironies casts a warm glow over the freestanding bathtub.

 Lugbill Designs
Mid-sized transitional master blue tile and ceramic tile white floor, porcelain tile and double-sink alcove shower photo in Chicago with light wood cabinets, white walls, white countertops, shaker cabinets, an undermount sink, quartz countertops, a hinged shower door and a built-in vanity
Find the right local pro for your project


 GR8WORK Builders Inc.
large open kitchen with stainless steel appliances, stained wood cabinets, granite countertops with glass tile backsplash and large format tile floor. large granite countertop island with seating.
 The Arrangement
Michael Hunter
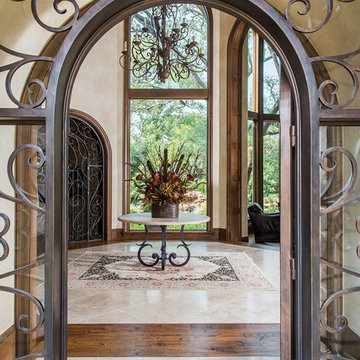
Example of a huge tuscan medium tone wood floor entryway design in Dallas with beige walls
Example of a huge tuscan medium tone wood floor entryway design in Dallas with beige walls
 Ashby Collective

Walk-in shower - mid-sized contemporary master white tile and ceramic tile mosaic tile floor, white floor and double-sink walk-in shower idea in Austin with flat-panel cabinets, light wood cabinets, white walls, a drop-in sink, marble countertops, a hinged shower door, beige countertops and a built-in vanity
 Smith & Sons Coldstream General Contractors

Anyone would fall in LOVE with this very ‘Hamptons-esque’ home, remodelled by Smith & Sons. The perfect location for Christmas lunch, this home has all the warm cheer and charm of trifle and Baileys.
Spacious, gracious and packed with modern amenities, this elegant abode is pure craftsmanship – every detail perfectly complementing the next. An immaculate representation of the client’s taste and lifestyle, this home’s design is ageless and classic; a fusion of sophisticated city-style amenities and blissed-out beach country.
Utilising a neutral palette while including luxurious textures and high-end fixtures and fittings, truly makes this home an interior design dream. While the bathrooms feature a coast-contemporary feel, the bedrooms and entryway boast something a little more European in décor and design. This neat blend of styles gives this family home that true ‘Hampton’s living’ feel with eclectic, yet light and airy spaces.
 VersaTile Surfaces

counter-top is Fiandre Maximum Calacatta, polished large format porcelain slabs
Huge trendy galley porcelain tile eat-in kitchen photo in San Diego with porcelain backsplash, an island, flat-panel cabinets, medium tone wood cabinets, white backsplash and stainless steel appliances
Huge trendy galley porcelain tile eat-in kitchen photo in San Diego with porcelain backsplash, an island, flat-panel cabinets, medium tone wood cabinets, white backsplash and stainless steel appliances

 Hollester Interiors
Nat Rea Photography

Enclosed dining room - transitional medium tone wood floor enclosed dining room idea in New York with white walls and no fireplace
Enclosed dining room - transitional medium tone wood floor enclosed dining room idea in New York with white walls and no fireplace
 Propel Studio Architecture
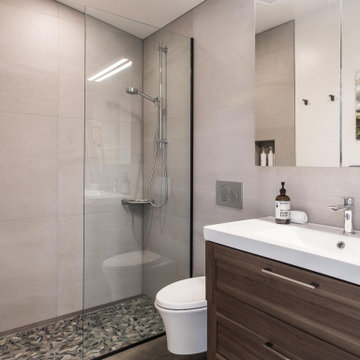
Inspiration for a contemporary gray tile gray floor bathroom remodel in Portland with shaker cabinets, gray cabinets, an integrated sink and gray countertops
 space architects
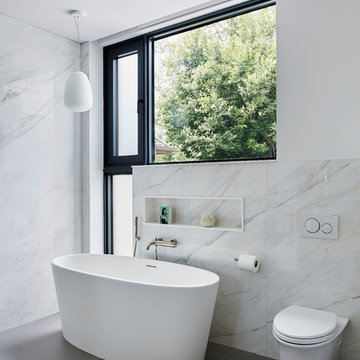
Bathroom - contemporary master gray tile, white tile and marble tile gray floor bathroom idea in Toronto with a wall-mount toilet and white walls



 Metropolis Drafting and Construction Inc

The master bathroom remodel was done in continuation of the color scheme that was done throughout the house.
Large format tile was used for the floor to eliminate as many grout lines and to showcase the large open space that is present in the bathroom.
All 3 walls were tiles with large format tile as well with 3 decorative lines running in parallel with 1 tile spacing between them.
The deck of the tub that also acts as the bench in the shower was covered with the same quartz stone material that was used for the vanity countertop, notice for its running continuously from the vanity to the waterfall to the tub deck and its step.
Another great use for the countertop was the ledge of the shampoo niche.
 Chairma Design Group
Analicia Herrrmann photographer
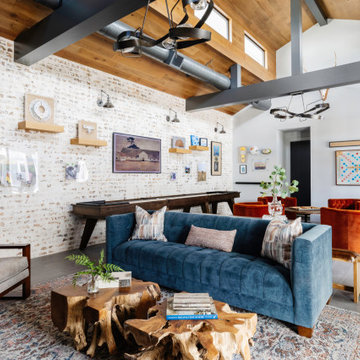
Inspiration for an industrial family room remodel in Houston
Inspiration for an industrial family room remodel in Houston

 Gottesman Residential Real Estate
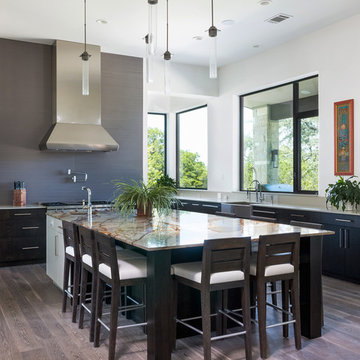
Inspiration for a contemporary l-shaped light wood floor and brown floor kitchen remodel in Austin with a farmhouse sink, flat-panel cabinets, dark wood cabinets, gray backsplash, an island and multicolored countertops

11