
Search results for "Fostering" in Home Design Ideas
 Foster Custom Kitchens
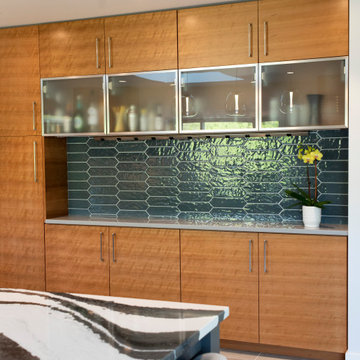
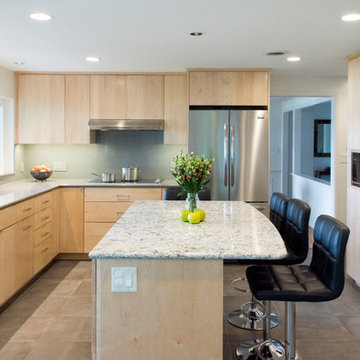
Inspiration for a mid-sized contemporary u-shaped porcelain tile and beige floor open concept kitchen remodel in New York with an undermount sink, flat-panel cabinets, light wood cabinets, quartz countertops, gray backsplash, stainless steel appliances and an island
 Foster Custom Kitchens
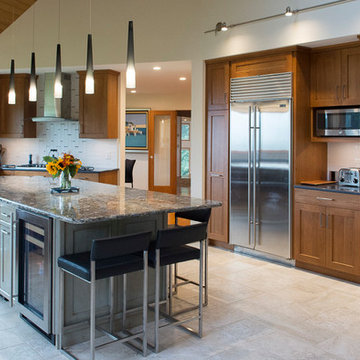
Kitchen - transitional porcelain tile and beige floor kitchen idea in New York with an undermount sink, flat-panel cabinets, medium tone wood cabinets, quartz countertops, white backsplash, ceramic backsplash and stainless steel appliances
Find the right local pro for your project
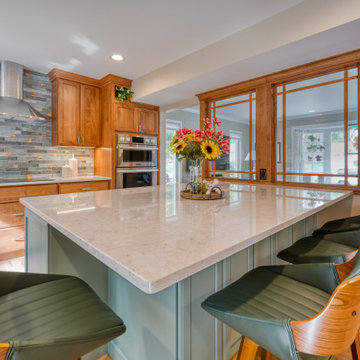
 Foster Remodeling Solutions, Inc.
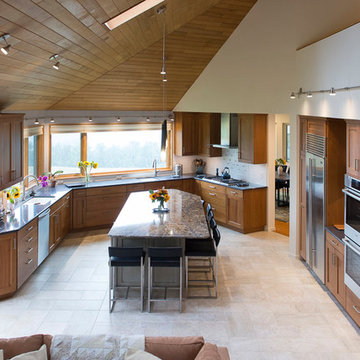
For this project in Vienna VA, our customer envisioned a seamless open-concept layout that connected the kitchen, living room, and dining room. By removing barriers and enhancing sightlines, we created a bright, unified space that’s as functional as it is inviting. We upgraded this kitchen featuring stunning Crystal Alder cabinets and a beautifully crafted LG Viatera Clarino island and countertops. With premium materials, expert craftsmanship, and thoughtful design, Foster Remodeling Solutions delivered a kitchen remodel that elevates the entire main living area.
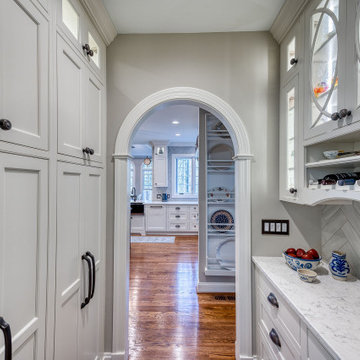 Foster Remodeling Solutions, Inc.
This charming kitchen remodel in Clifton, VA features a Sapele Mahogany countertop on the island. The space also includes great use of the Crystal Keyline cabinet space.
 Foster Custom Kitchens
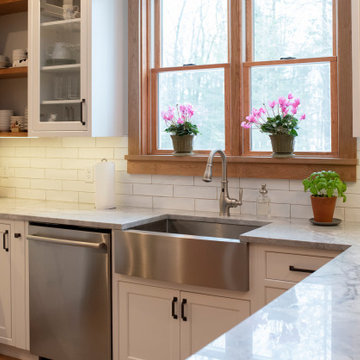
Inspiration for a transitional u-shaped medium tone wood floor eat-in kitchen remodel in New York with a farmhouse sink, glass-front cabinets, white cabinets, quartzite countertops, white backsplash, porcelain backsplash, stainless steel appliances and white countertops
 MT Kitchen Cabinets, Inc
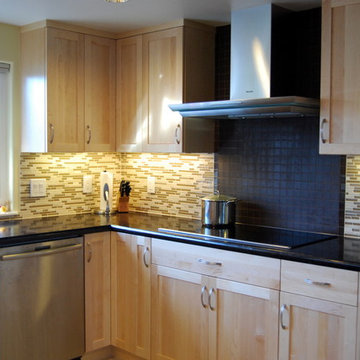
This contemporary kitchen remodel in Foster City features a two tone finish with the dark, hermosa finish on alder, and a natural finish on maple. The contrast is just right in providing a dark, elegant look without sucking up all the light in the room. This kitchen is fully loaded with storage accessories, providing space saving and convenient storage options.
Cabinets designed by Eric & Steven Au from MTKC. Cabinet manufacturer is Sollera Fine Cabinetry. More info at: www.mtkc.net
 Foster Remodeling Solutions, Inc.
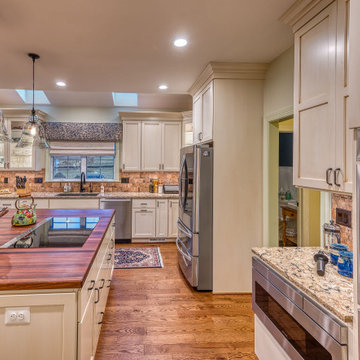
This kitchen remodel in Leesburg, VA includes a large island with cooktop an Sapele Mahogany countertop.
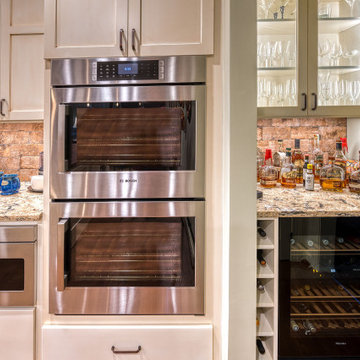
Inspiration for a large timeless kitchen remodel in DC Metro with shaker cabinets, brick backsplash and an island
Inspiration for a large timeless kitchen remodel in DC Metro with shaker cabinets, brick backsplash and an island
 Foster Custom Kitchens
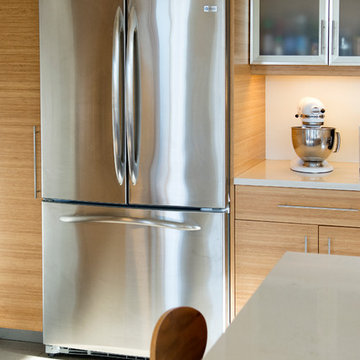
Open concept kitchen - large contemporary u-shaped porcelain tile open concept kitchen idea in New York with an undermount sink, glass-front cabinets, light wood cabinets, quartz countertops, white backsplash, stainless steel appliances and an island
 Foster Remodeling Solutions, Inc.
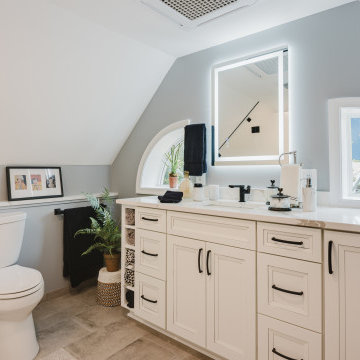
Our clients in Arlington, VA live in an older home where every square foot counts. With limited extra space, they turned to Foster Remodeling Solutions, a trusted Northern Virginia design-build remodeling company, to find a creative way to make their home more functional. Their goal was to add a new bathroom near an existing attic bedroom while converting the bathroom on the main level into a convenient laundry room. Our experienced remodeling designer created a plan that included adding an attic dormer for additional space, expanding and updating the staircase to meet current building codes, and transforming an underused storage area into a beautiful, functional bathroom.
 Foster Remodeling Solutions, Inc.
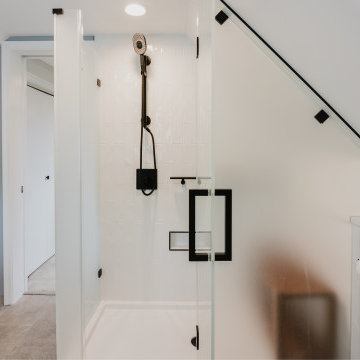
Our clients in Arlington, VA live in an older home where every square foot counts. With limited extra space, they turned to Foster Remodeling Solutions, a trusted Northern Virginia design-build remodeling company, to find a creative way to make their home more functional. Their goal was to add a new bathroom near an existing attic bedroom while converting the bathroom on the main level into a convenient laundry room. Our experienced remodeling designer created a plan that included adding an attic dormer for additional space, expanding and updating the staircase to meet current building codes, and transforming an underused storage area into a beautiful, functional bathroom.
 Foster Remodeling Solutions, Inc.
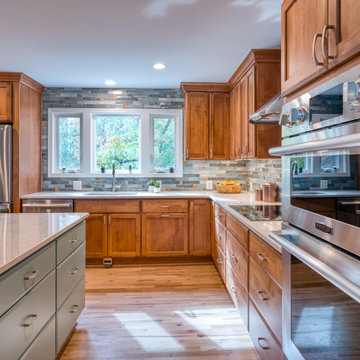
For this project in Vienna VA, our customer envisioned a seamless open-concept layout that connected the kitchen, living room, and dining room. By removing barriers and enhancing sightlines, we created a bright, unified space that’s as functional as it is inviting. We upgraded this kitchen featuring stunning Crystal Alder cabinets and a beautifully crafted LG Viatera Clarino island and countertops. With premium materials, expert craftsmanship, and thoughtful design, Foster Remodeling Solutions delivered a kitchen remodel that elevates the entire main living area.
 Foster Remodeling Solutions, Inc.
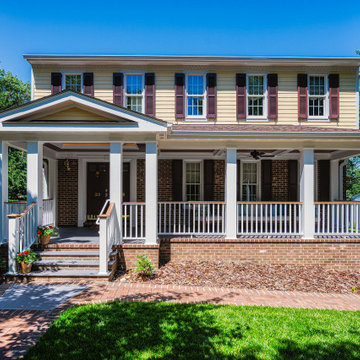
Added a front porch to this Fall Church, VA home including a basement addition underneath the front porch which has a bathroom, workout room and sauna.
 Foster Remodeling Solutions, Inc.
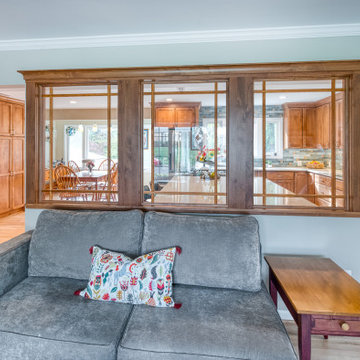
For this project in Vienna VA, our customer envisioned a seamless open-concept layout that connected the kitchen, living room, and dining room. By removing barriers and enhancing sightlines, we created a bright, unified space that’s as functional as it is inviting. We upgraded this kitchen featuring stunning Crystal Alder cabinets and a beautifully crafted LG Viatera Clarino island and countertops. With premium materials, expert craftsmanship, and thoughtful design, Foster Remodeling Solutions delivered a kitchen remodel that elevates the entire main living area.
 Foster Custom Kitchens
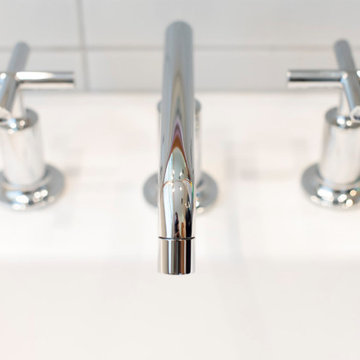
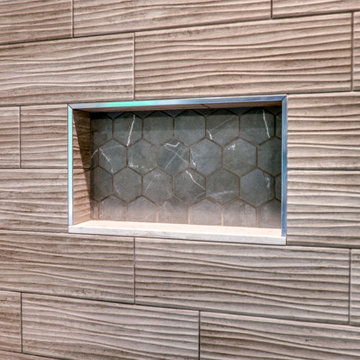
A dreary powder room was transformed into a crisp, bright master bath with quarter-sawn cherry cabinetry by Foster Custom Woodworks, Glacier White Corian countertop and stunning Ann Sacks shower tiles. A clever, custom sliding mirror does double duty, covering the window and providing privacy when not in place over the sink.
 Foster Remodeling Solutions, Inc.
Whole home remodel in Falls Church, VA to include remodeled kitchen, master suite, addition includes new bedroom and bathroom.
Inspiration for a mid-sized transitional dark wood floor and double-sink bathroom remodel in DC Metro with gray walls, quartz countertops and a built-in vanity
Inspiration for a mid-sized transitional dark wood floor and double-sink bathroom remodel in DC Metro with gray walls, quartz countertops and a built-in vanity
 Mahu interiors
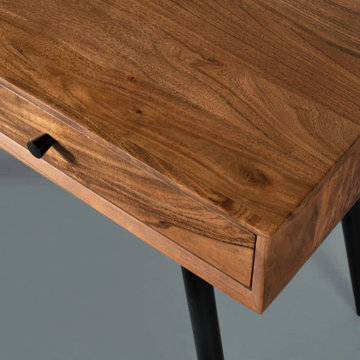
The FOSTER desk’s super streamlined design and easily accessible drawers will help keep you organized and motivated for your next project! The solid acacia wood grain and simple style details make this desk perfect for any workspace. The tapered matte black legs are angled outwards so there is lots of room for any comfortable chair.
PRODUCT DETAILS
100% solid Indian rosewood
Powder-coated matt black metal legs
2 spacious drawers
Every Foster desk is completely unique; their wood will vary in both color and grain.
PRODUCT DIMENSIONS
DEPTH: 51 cm | 20"
WIDTH: 122 cm | 48"
HEIGHT: 76 cm | 30"
Drawers inside
DEPTH: 38 cm | 15"
WIDTH: 52 cm | 20.4"
HEIGHT: 5 cm | 2"
This piece is made-to-order as shown, and will be ready to ship in approximately 5 weeks all over Pakistan.
Call us at 03256630787 for all your queries or to schedule an appointment.
Check out our website https://mahuinteriors.com/ for
more information and inspiratio
 Rebecca Foster- Interior Designer

This North Vancouver Laneway home highlights a thoughtful floorplan to utilize its small square footage along with materials that added character while highlighting the beautiful architectural elements that draw your attention up towards the ceiling.
Build: Revel Built Construction
Interior Design: Rebecca Foster
Architecture: Architrix
32