
Search results for "Fostering" in Home Design Ideas

 Foster Custom Kitchens
Inspiration for a large scandinavian u-shaped porcelain tile and gray floor eat-in kitchen remodel in New York with an undermount sink, flat-panel cabinets, light wood cabinets, quartz countertops, white backsplash, ceramic backsplash, stainless steel appliances, an island and gray countertops
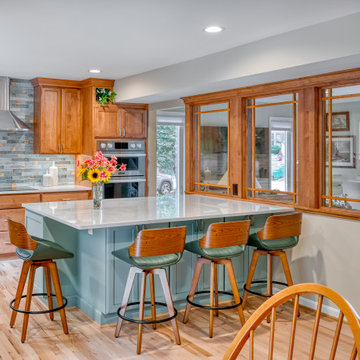
 Foster Remodeling Solutions, Inc.
For this project in Vienna VA, our customer envisioned a seamless open-concept layout that connected the kitchen, living room, and dining room. By removing barriers and enhancing sightlines, we created a bright, unified space that’s as functional as it is inviting. We upgraded this kitchen featuring stunning Crystal Alder cabinets and a beautifully crafted LG Viatera Clarino island and countertops. With premium materials, expert craftsmanship, and thoughtful design, Foster Remodeling Solutions delivered a kitchen remodel that elevates the entire main living area.
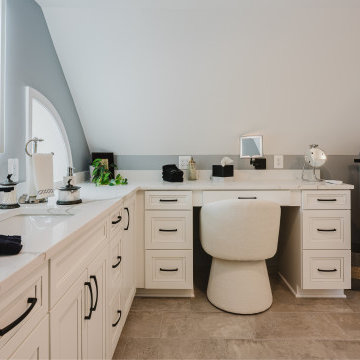 Foster Remodeling Solutions, Inc.
Our clients in Arlington, VA live in an older home where every square foot counts. With limited extra space, they turned to Foster Remodeling Solutions, a trusted Northern Virginia design-build remodeling company, to find a creative way to make their home more functional. Their goal was to add a new bathroom near an existing attic bedroom while converting the bathroom on the main level into a convenient laundry room. Our experienced remodeling designer created a plan that included adding an attic dormer for additional space, expanding and updating the staircase to meet current building codes, and transforming an underused storage area into a beautiful, functional bathroom.
Find the right local pro for your project
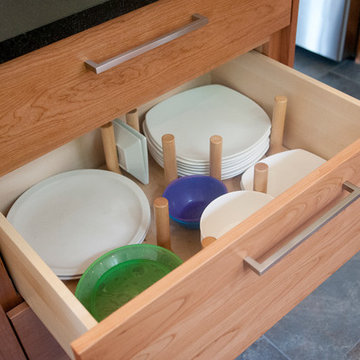 Foster Custom Kitchens
Robin Wishna Photography
Inspiration for a contemporary kitchen remodel in New York
Inspiration for a contemporary kitchen remodel in New York

 Foster Custom Kitchens
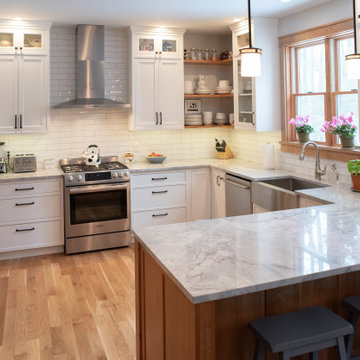
Transitional u-shaped medium tone wood floor eat-in kitchen photo in New York with a farmhouse sink, glass-front cabinets, white cabinets, quartzite countertops, white backsplash, porcelain backsplash, stainless steel appliances and white countertops
 Foster Remodeling Solutions, Inc.
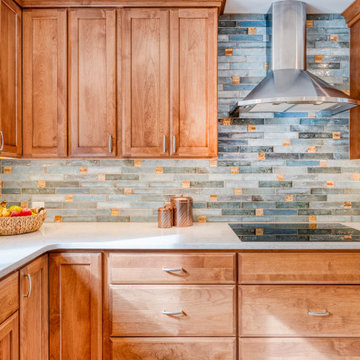
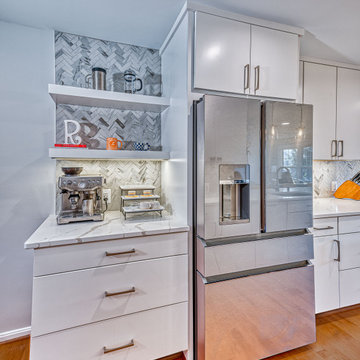
For this project in Vienna VA, our customer envisioned a seamless open-concept layout that connected the kitchen, living room, and dining room. By removing barriers and enhancing sightlines, we created a bright, unified space that’s as functional as it is inviting. We upgraded this kitchen featuring stunning Crystal Alder cabinets and a beautifully crafted LG Viatera Clarino island and countertops. With premium materials, expert craftsmanship, and thoughtful design, Foster Remodeling Solutions delivered a kitchen remodel that elevates the entire main living area.
 Foster Remodeling Solutions, Inc.
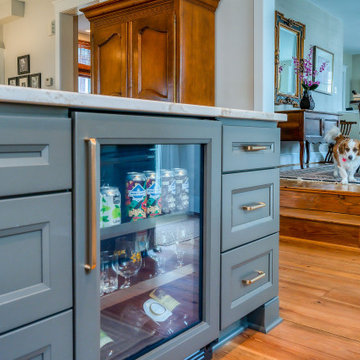
Contemporary meets function in this Oakton, VA remodel. When it comes to home transformations, Foster Remodeling Solutions knows how to bring visions to life. Recently, a family came to us with a desire for a spacious, open kitchen perfect for entertaining, loaded with extra storage, a sleek bar area, and even custom cabinets for their beloved dogs. We took their vision and turned it into a stunning reality, creating a home that balances beauty and practicality.
Kitchen Transformation: An Open, Inviting Space
The kitchen renovation began with a bold change: we removed the wall between the kitchen and dining room to create a seamless, open-concept layout. This reimagined space centers around a large, welcoming island that now serves as a gathering place for friends and family. The added bar area brings a touch of sophistication, ideal for hosting, while custom cabinets were carefully designed for easy access to pet essentials—making the kitchen functional for everyone in the family.
With contemporary cabinetry and streamlined storage solutions, this kitchen offers both convenience and style. Every detail, from the lighting to the countertop finish, was chosen to complement the family’s lifestyle, making it not only a cooking space but also an entertainment hub.
 Foster Remodeling Solutions, Inc.
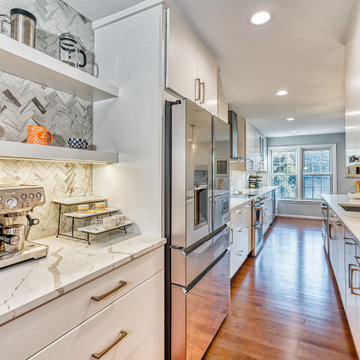
Contemporary meets function in this Oakton, VA remodel. When it comes to home transformations, Foster Remodeling Solutions knows how to bring visions to life. Recently, a family came to us with a desire for a spacious, open kitchen perfect for entertaining, loaded with extra storage, a sleek bar area, and even custom cabinets for their beloved dogs. We took their vision and turned it into a stunning reality, creating a home that balances beauty and practicality.
Kitchen Transformation: An Open, Inviting Space
The kitchen renovation began with a bold change: we removed the wall between the kitchen and dining room to create a seamless, open-concept layout. This reimagined space centers around a large, welcoming island that now serves as a gathering place for friends and family. The added bar area brings a touch of sophistication, ideal for hosting, while custom cabinets were carefully designed for easy access to pet essentials—making the kitchen functional for everyone in the family.
With contemporary cabinetry and streamlined storage solutions, this kitchen offers both convenience and style. Every detail, from the lighting to the countertop finish, was chosen to complement the family’s lifestyle, making it not only a cooking space but also an entertainment hub.
 Foster Remodeling Solutions, Inc.
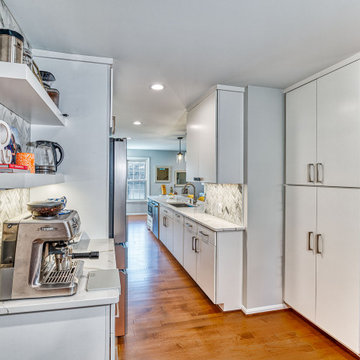
Contemporary meets function in this Oakton, VA remodel. When it comes to home transformations, Foster Remodeling Solutions knows how to bring visions to life. Recently, a family came to us with a desire for a spacious, open kitchen perfect for entertaining, loaded with extra storage, a sleek bar area, and even custom cabinets for their beloved dogs. We took their vision and turned it into a stunning reality, creating a home that balances beauty and practicality.
Kitchen Transformation: An Open, Inviting Space
The kitchen renovation began with a bold change: we removed the wall between the kitchen and dining room to create a seamless, open-concept layout. This reimagined space centers around a large, welcoming island that now serves as a gathering place for friends and family. The added bar area brings a touch of sophistication, ideal for hosting, while custom cabinets were carefully designed for easy access to pet essentials—making the kitchen functional for everyone in the family.
With contemporary cabinetry and streamlined storage solutions, this kitchen offers both convenience and style. Every detail, from the lighting to the countertop finish, was chosen to complement the family’s lifestyle, making it not only a cooking space but also an entertainment hub.
 Foster Taylor Fireplaces
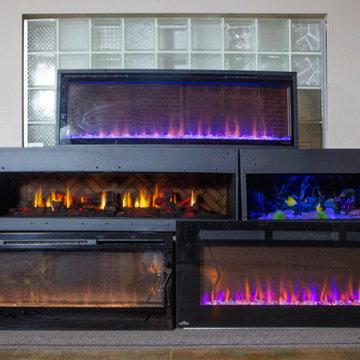
Shown is the electric fireplace display at the showroom at Foster-Faylor Fireplaces in New Orleans. Electric fireplaces are very efficient and a great alternative to heating your home. An Electric fireplace can be placed almost anywhere with an outlet to plug into.

 Foster Remodeling Solutions, Inc.
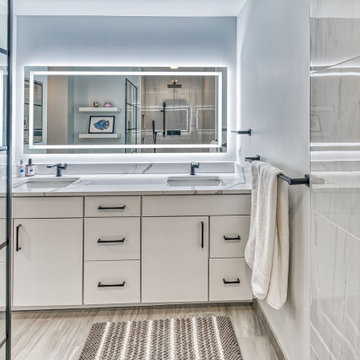
A luxurious Spa-Like Retreat in Oakton, VA. When it comes to home transformations, Foster Remodeling Solutions knows how to bring visions to life. Our client wanted to enjoy retreat-like amenities in their own home. Our talented designer, Kelly, came up with the gorgeous design that gives her client function in the contemporary style they love.
The primary bathroom redesign aimed to transform a confined area into a luxurious retreat. We removed the wall separating the bathroom from a small closet, instantly creating a more open and airy feel. The result is a spacious, spa-like bathroom that exudes relaxation.
In keeping with a contemporary style, we incorporated sleek, minimalist elements, including clean lines and a refined color palette. Modern fixtures and premium materials add an upscale feel, while thoughtful storage solutions maintain the space’s open, clutter-free appeal.
 Pamela Foster & Associates, Inc.

Photo credit Pamela Foster: The bath was increased in size by "borrowing" the hall closet. Because of the compact size of the room, the toilet is installed on opposite wall from the shower/tub fixtures. This allows access to faucet and cleaning without stepping over or around toilet. Tile design on floor keeps the all white room from being boring.
 Foster Remodeling Solutions, Inc.
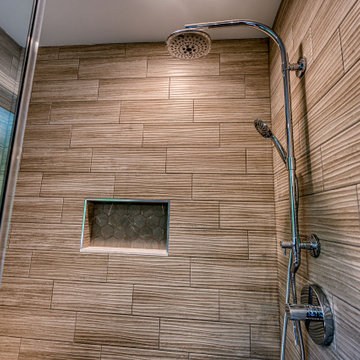
Transitional custom kitchen remodeling in the Del Ray neighborhood of Alexandria, VA features Cambria Quartz countertops and Crystal Keyline cabinets.
 Foster Remodeling Solutions, Inc.
Whole home remodel in Falls Church, VA to include remodeled kitchen, master suite, addition includes new bedroom and bathroom.
Bathroom - mid-sized transitional dark wood floor and double-sink bathroom idea in DC Metro with gray walls, quartz countertops and a built-in vanity
Bathroom - mid-sized transitional dark wood floor and double-sink bathroom idea in DC Metro with gray walls, quartz countertops and a built-in vanity
 Stearns & Foster®
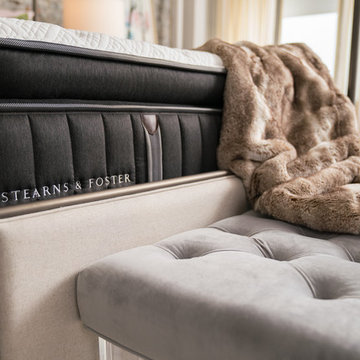
The next level in Stearns & Foster quality and features, the Lux Estate Collection adds hand-tufting for increased responsiveness and durability, as well as our innovative Pillowtop Support™ layer for plush, adaptive comfort.
 Rebecca Foster- Interior Designer
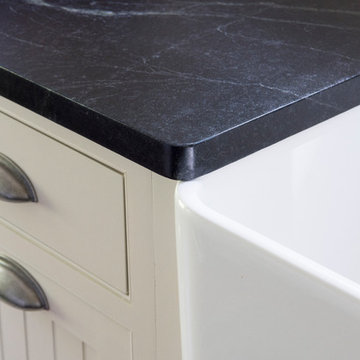

This North Vancouver Laneway home highlights a thoughtful floorplan to utilize its small square footage along with materials that added character while highlighting the beautiful architectural elements that draw your attention up towards the ceiling.
Build: Revel Built Construction
Interior Design: Rebecca Foster
Architecture: Architrix
33