
Search results for "Fostering" in Home Design Ideas
 Foster Custom Kitchens

Example of a large danish u-shaped porcelain tile and gray floor eat-in kitchen design in New York with an undermount sink, flat-panel cabinets, light wood cabinets, quartz countertops, white backsplash, ceramic backsplash, stainless steel appliances, an island and gray countertops
 Foster Custom Kitchens

Example of a mid-sized transitional l-shaped light wood floor and beige floor open concept kitchen design in New York with a farmhouse sink, flat-panel cabinets, white cabinets, quartz countertops, white backsplash, subway tile backsplash, stainless steel appliances, an island and white countertops
 Pamela Foster & Associates, Inc.

Photo Pamela Foster: after removing the stepped out brick mantle, the new flat brick allows seating on the hearth. The limewash application dramatically lightened up the space.
Find the right local pro for your project
 Foster Custom Kitchens
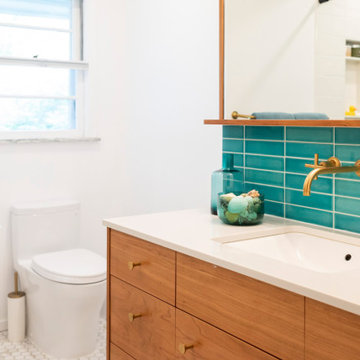
Inspiration for a mid-sized transitional kids' blue tile and ceramic tile single-sink alcove bathtub remodel in New York with flat-panel cabinets, medium tone wood cabinets, white walls, an undermount sink, quartz countertops and white countertops
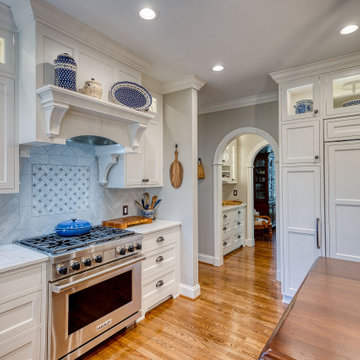
 Foster Remodeling Solutions, Inc.
This charming kitchen remodel in Clifton, VA features a Sapele Mahogany countertop on the island. The space also includes great use of the Crystal Keyline cabinet space.
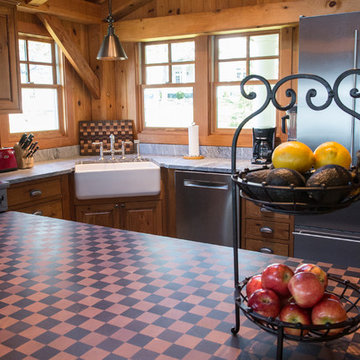 Foster Custom Kitchens
Open concept kitchen - large rustic u-shaped open concept kitchen idea in New York with a farmhouse sink, beaded inset cabinets, distressed cabinets, wood countertops, stainless steel appliances and an island
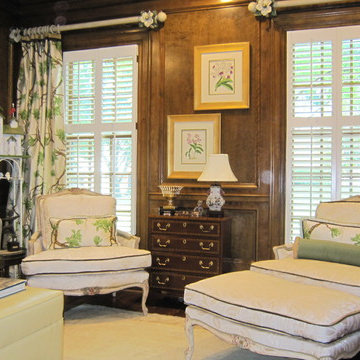 Pamela Foster & Associates, Inc.
This is another shot of the living room.
Pamela Foster
Inspiration for a timeless living room remodel in Atlanta
Inspiration for a timeless living room remodel in Atlanta
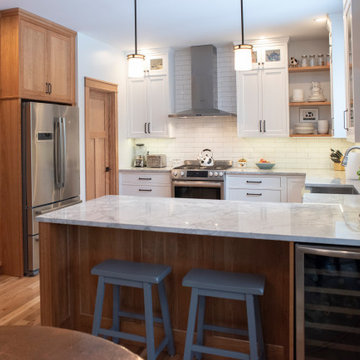 Foster Custom Kitchens
Inspiration for a transitional u-shaped medium tone wood floor eat-in kitchen remodel in New York with a farmhouse sink, glass-front cabinets, white cabinets, quartzite countertops, white backsplash, porcelain backsplash, stainless steel appliances and white countertops
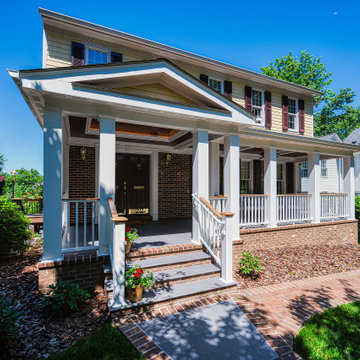 Foster Remodeling Solutions, Inc.
Added a front porch to this Fall Church, VA home including a basement addition underneath the front porch which has a bathroom, workout room and sauna.
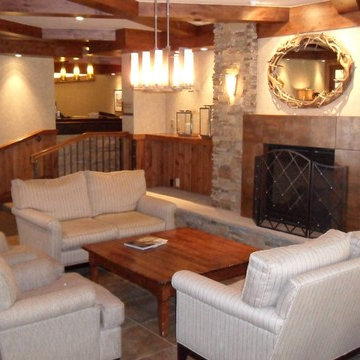

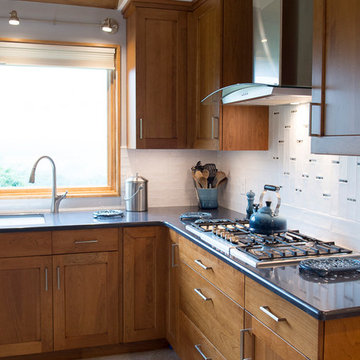 Foster Custom Kitchens
Transitional porcelain tile and beige floor kitchen photo in New York with an undermount sink, flat-panel cabinets, medium tone wood cabinets, quartz countertops, white backsplash, ceramic backsplash and stainless steel appliances
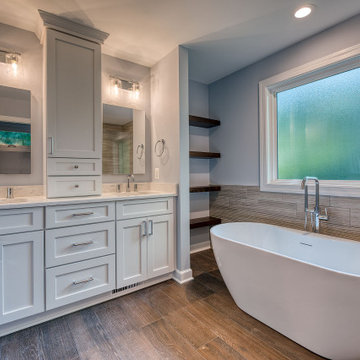 Foster Remodeling Solutions, Inc.
Whole home remodel in Falls Church, VA to include remodeled kitchen, master suite, addition includes new bedroom and bathroom.
Bathroom - mid-sized transitional dark wood floor and double-sink bathroom idea in DC Metro with gray walls, quartz countertops and a built-in vanity
Bathroom - mid-sized transitional dark wood floor and double-sink bathroom idea in DC Metro with gray walls, quartz countertops and a built-in vanity
 Foster Remodeling Solutions, Inc.
Added a front porch to this Fall Church, VA home including a basement addition underneath the front porch which has a bathroom, workout room and sauna.
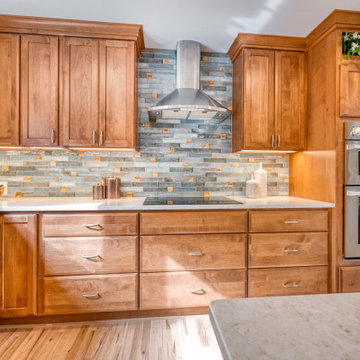 Foster Remodeling Solutions, Inc.
For this project in Vienna VA, our customer envisioned a seamless open-concept layout that connected the kitchen, living room, and dining room. By removing barriers and enhancing sightlines, we created a bright, unified space that’s as functional as it is inviting. We upgraded this kitchen featuring stunning Crystal Alder cabinets and a beautifully crafted LG Viatera Clarino island and countertops. With premium materials, expert craftsmanship, and thoughtful design, Foster Remodeling Solutions delivered a kitchen remodel that elevates the entire main living area.
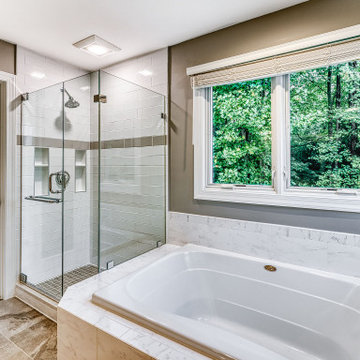 Foster Remodeling Solutions, Inc.
Stay in the home you love by breathing some new life into your Primary Bathroom. In this Primary Bathroom Remodel in Springfield, we didn’t change the layout, we just updated it to give it a fresh, up-to-date feel. Imagine coming home after a long, challenging day at work to your very own private sanctuary – your primary bathroom transformed into a luxurious oasis of relaxation. At Foster Remodeling Solutions, we specialize in turning your bathroom into a haven of tranquility. From soaking tubs to rainfall showers, elegant marble countertops to ambient lighting, we take every step to ensure your bathroom is not just a functional space but a retreat where you can unwind, refresh, and rejuvenate. With our expertise, your primary bathroom will become the ultimate escape, offering the perfect backdrop for relaxation and self-care. Say goodbye to the stresses of the day and hello to a revitalizing experience every time you step into your updated oasis.
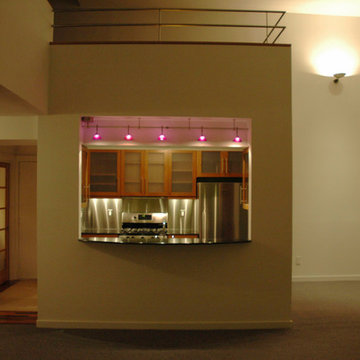
 Jonathan S. Foster, R.A. LEED AP.
j s foster
Example of a mid-sized minimalist kitchen design in New York
Example of a mid-sized minimalist kitchen design in New York
 Pamela Foster & Associates, Inc.
Pamela Foster
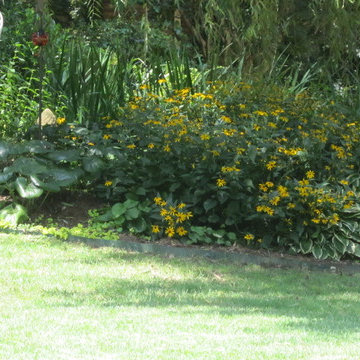
This is an example of a mid-sized traditional landscaping in Atlanta.
This is an example of a mid-sized traditional landscaping in Atlanta.
 MT Kitchen Cabinets, Inc
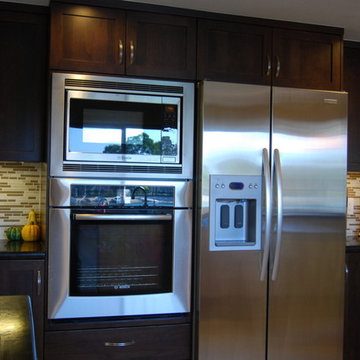
This contemporary kitchen remodel in Foster City features a two tone finish with the dark, hermosa finish on alder, and a natural finish on maple. The contrast is just right in providing a dark, elegant look without sucking up all the light in the room. This kitchen is fully loaded with storage accessories, providing space saving and convenient storage options.
Cabinets designed by Eric & Steven Au from MTKC. Cabinet manufacturer is Sollera Fine Cabinetry. More info at: www.mtkc.net
 Pamela Foster & Associates, Inc.
Pamela Foster
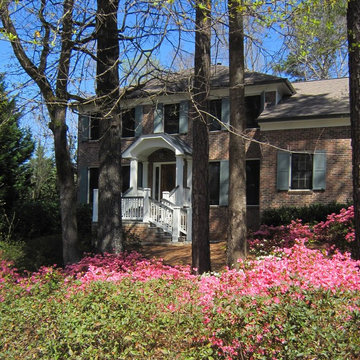
Inspiration for a large timeless stone front porch remodel in Atlanta with a roof extension
Inspiration for a large timeless stone front porch remodel in Atlanta with a roof extension
 Rebecca Foster- Interior Designer

This North Vancouver Laneway home highlights a thoughtful floorplan to utilize its small square footage along with materials that added character while highlighting the beautiful architectural elements that draw your attention up towards the ceiling.
Build: Revel Built Construction
Interior Design: Rebecca Foster
Architecture: Architrix
35