
Search results for "Fostering" in Home Design Ideas
 J & J Design Group, LLC.

A little nook where Blake can work on his homework, art, or LEGO designs. An added seat allows a friend or mom and dad to join in the fun! A custom bulletin board can hold all of his ideas and pictures of friends.
Photography by John Woodcock
 Digital Living
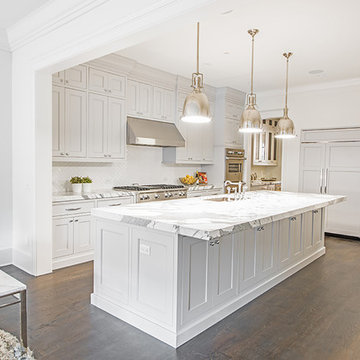
Inspiration for a large contemporary l-shaped dark wood floor and brown floor open concept kitchen remodel in Chicago with an undermount sink, shaker cabinets, white cabinets, quartzite countertops, white backsplash, ceramic backsplash, paneled appliances and an island

 OSMOND DESIGNS
Living room by Osmond Designs.
Inspiration for a mid-sized cottage formal and open concept medium tone wood floor and brown floor living room remodel in Salt Lake City with white walls, a standard fireplace, a stone fireplace and no tv
Inspiration for a mid-sized cottage formal and open concept medium tone wood floor and brown floor living room remodel in Salt Lake City with white walls, a standard fireplace, a stone fireplace and no tv
Find the right local pro for your project

 Foster Dale Architects, Inc.
Anthony May Photography
Freestanding bathtub - large modern gray tile and porcelain tile porcelain tile freestanding bathtub idea in Chicago with white walls
Freestanding bathtub - large modern gray tile and porcelain tile porcelain tile freestanding bathtub idea in Chicago with white walls


 Foster Remodeling Solutions, Inc.
Dimitri - PhotographybyDimitri.net
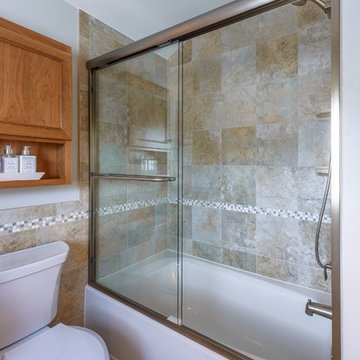
Inspiration for a small transitional 3/4 brown tile and ceramic tile ceramic tile drop-in bathtub remodel in DC Metro with an undermount sink, beaded inset cabinets, medium tone wood cabinets, granite countertops, a two-piece toilet and beige walls
Inspiration for a small transitional 3/4 brown tile and ceramic tile ceramic tile drop-in bathtub remodel in DC Metro with an undermount sink, beaded inset cabinets, medium tone wood cabinets, granite countertops, a two-piece toilet and beige walls
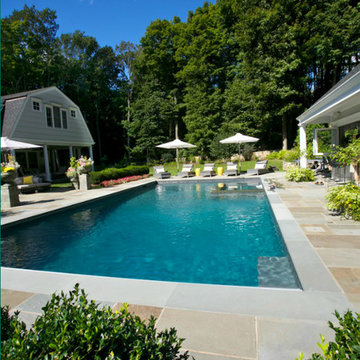
 Foster's Inc. Landscape Design & Installation
Example of a large trendy backyard concrete paver and rectangular natural pool house design in New York

 Pamela Foster & Associates, Inc.
Photo credit Pamela Foster: we were tasked to bring this guest bedroom into the 21st century. Although the ceilings are only 8', we successfully changed the door and window surrounding trim to Howe casing (3 1/2"W), removed 4" baseboards and replaced with 1X6 with a cap, and installed 4" crown. The result is dramatic

 Foster Custom Kitchens
Inspiration for a mid-sized transitional gray tile and subway tile powder room remodel in New York with flat-panel cabinets, medium tone wood cabinets, an undermount sink and quartz countertops

 Jonathan S. Foster, R.A. LEED AP.
jonathan foster
Front door - mid-sized modern dark wood floor front door idea with white walls and a dark wood front door
Front door - mid-sized modern dark wood floor front door idea with white walls and a dark wood front door
 Foster Remodeling Solutions, Inc.
This kitchen remodel in Leesburg, VA includes a large island with cooktop an Sapele Mahogany countertop.
Inspiration for a large timeless kitchen remodel in DC Metro with shaker cabinets, brick backsplash and an island
Inspiration for a large timeless kitchen remodel in DC Metro with shaker cabinets, brick backsplash and an island
 Foster Remodeling Solutions, Inc.
J. Larry Golfer Photography
Inspiration for a large transitional light wood floor eat-in kitchen remodel in DC Metro with an undermount sink, raised-panel cabinets, brown cabinets, quartz countertops, beige backsplash, stone tile backsplash, stainless steel appliances and an island
Inspiration for a large transitional light wood floor eat-in kitchen remodel in DC Metro with an undermount sink, raised-panel cabinets, brown cabinets, quartz countertops, beige backsplash, stone tile backsplash, stainless steel appliances and an island
 Foster Custom Kitchens
Photos by Robyn Wishna
Open concept kitchen - large transitional u-shaped light wood floor open concept kitchen idea in New York with a farmhouse sink, flat-panel cabinets, white cabinets, quartzite countertops, gray backsplash, ceramic backsplash, stainless steel appliances, an island and gray countertops
Open concept kitchen - large transitional u-shaped light wood floor open concept kitchen idea in New York with a farmhouse sink, flat-panel cabinets, white cabinets, quartzite countertops, gray backsplash, ceramic backsplash, stainless steel appliances, an island and gray countertops
 Foster Custom Kitchens
Transitional porcelain tile and beige floor kitchen photo in New York with an undermount sink, flat-panel cabinets, medium tone wood cabinets, quartz countertops, white backsplash, ceramic backsplash and stainless steel appliances
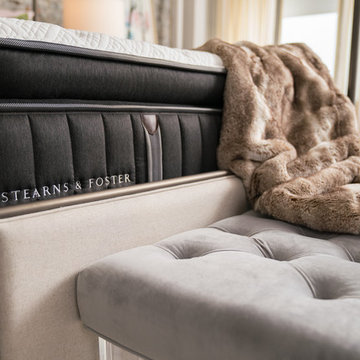
 Stearns & Foster®
The next level in Stearns & Foster quality and features, the Lux Estate Collection adds hand-tufting for increased responsiveness and durability, as well as our innovative Pillowtop Support™ layer for plush, adaptive comfort.

 Foster's Remodeling and Construction
Foster's Construction
Example of a trendy bathroom design in Dallas
Example of a trendy bathroom design in Dallas
 Pamela Foster & Associates, Inc.
Pamela Foster
Example of a large classic built-in desk medium tone wood floor and brown floor study room design in Atlanta with yellow walls, a plaster fireplace and a corner fireplace
Example of a large classic built-in desk medium tone wood floor and brown floor study room design in Atlanta with yellow walls, a plaster fireplace and a corner fireplace
 Foster's Inc. Landscape Design & Installation
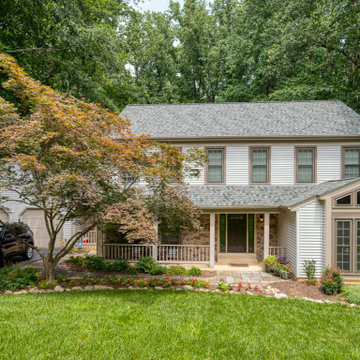

This shoreline customer needed weekly landscape management to keep the grounds looking healthy, green and free of weeds.
This is an example of a large craftsman full sun backyard retaining wall landscape in New York with decking for summer.
This is an example of a large craftsman full sun backyard retaining wall landscape in New York with decking for summer.
31