
Search results for "Fostering" in Home Design Ideas

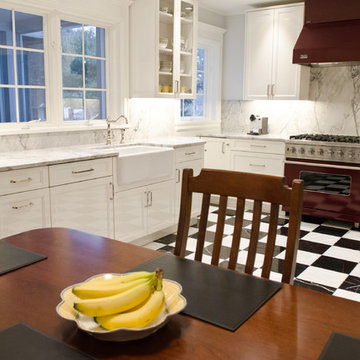
 Foster Custom Kitchens
Foster Customs Kitchens;
Photos by Robyn Wishna
Mid-sized transitional marble floor eat-in kitchen photo in New York with a farmhouse sink, glass-front cabinets, white cabinets, quartzite countertops, white backsplash, stone slab backsplash and paneled appliances
Mid-sized transitional marble floor eat-in kitchen photo in New York with a farmhouse sink, glass-front cabinets, white cabinets, quartzite countertops, white backsplash, stone slab backsplash and paneled appliances
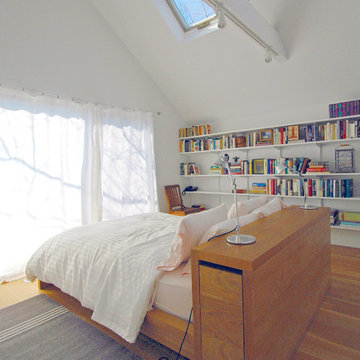
 Jonathan S. Foster, R.A. LEED AP.
Jonathan Foster
Inspiration for a mid-sized modern guest light wood floor bedroom remodel in New York with white walls and no fireplace
Inspiration for a mid-sized modern guest light wood floor bedroom remodel in New York with white walls and no fireplace
Find the right local pro for your project
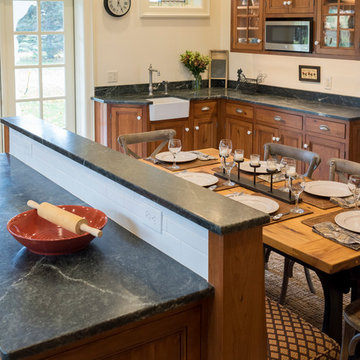 Foster Custom Kitchens
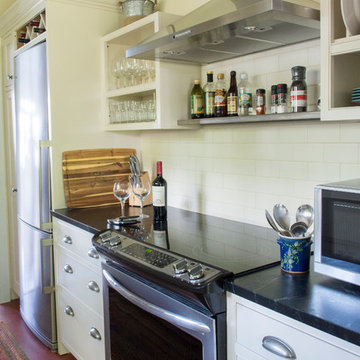
Inspiration for a large country u-shaped porcelain tile and gray floor eat-in kitchen remodel in New York with a farmhouse sink, raised-panel cabinets, medium tone wood cabinets, soapstone countertops, subway tile backsplash, stainless steel appliances, an island and gray countertops
 Foster Custom Kitchens
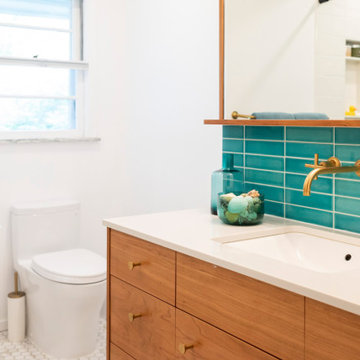
Inspiration for a mid-sized transitional kids' blue tile and ceramic tile single-sink alcove bathtub remodel in New York with flat-panel cabinets, medium tone wood cabinets, white walls, an undermount sink, quartz countertops and white countertops
 Foster Remodeling Solutions, Inc.
Home addition including a new kitchen with island and eat in area.
Inspiration for a large kitchen remodel in DC Metro with an undermount sink, shaker cabinets, brown cabinets, quartz countertops and an island
Inspiration for a large kitchen remodel in DC Metro with an undermount sink, shaker cabinets, brown cabinets, quartz countertops and an island
 Jonathan S. Foster, R.A. LEED AP.
Jonathan Foster
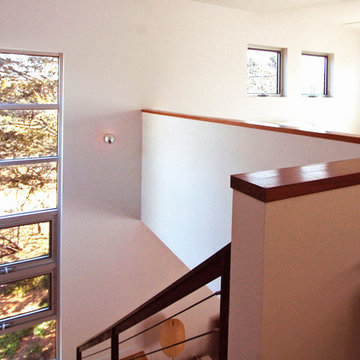
Example of a mid-sized minimalist wooden l-shaped staircase design in New York with painted risers
Example of a mid-sized minimalist wooden l-shaped staircase design in New York with painted risers
 Foster Remodeling Solutions, Inc.
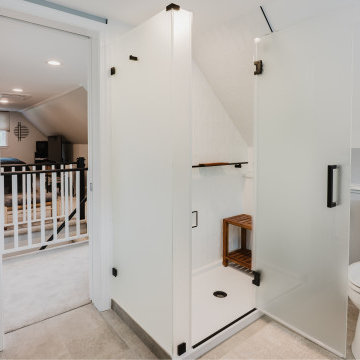
Our clients in Arlington, VA live in an older home where every square foot counts. With limited extra space, they turned to Foster Remodeling Solutions, a trusted Northern Virginia design-build remodeling company, to find a creative way to make their home more functional. Their goal was to add a new bathroom near an existing attic bedroom while converting the bathroom on the main level into a convenient laundry room. Our experienced remodeling designer created a plan that included adding an attic dormer for additional space, expanding and updating the staircase to meet current building codes, and transforming an underused storage area into a beautiful, functional bathroom.
 Foster Custom Kitchens
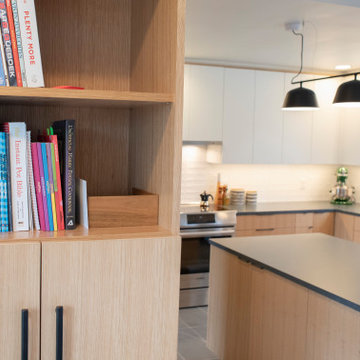
Eat-in kitchen - large scandinavian u-shaped porcelain tile and gray floor eat-in kitchen idea in New York with an undermount sink, flat-panel cabinets, light wood cabinets, quartz countertops, white backsplash, ceramic backsplash, stainless steel appliances, an island and gray countertops
 MT Kitchen Cabinets, Inc
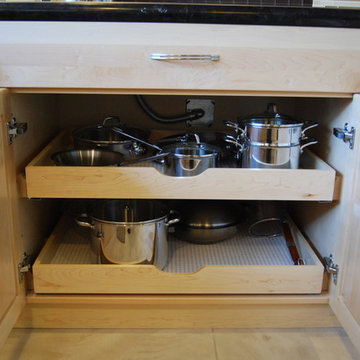
This contemporary kitchen remodel in Foster City features a two tone finish with the dark, hermosa finish on alder, and a natural finish on maple. The contrast is just right in providing a dark, elegant look without sucking up all the light in the room. This kitchen is fully loaded with storage accessories, providing space saving and convenient storage options.
These two roll out trays nicely tuck away beneath the cooktop, providing a much needed and convenient storage for the daily used pots and pans.
Cabinets designed by Eric & Steven Au from MTKC. Cabinet manufacturer is Sollera Fine Cabinetry. More info at: www.mtkc.net
 Jonathan S. Foster, R.A. LEED AP.
jonathan foster
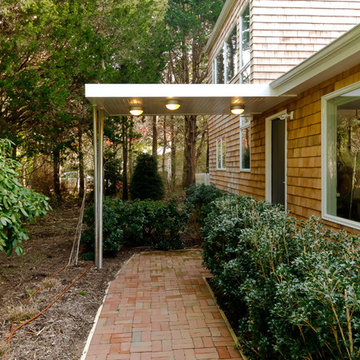
Example of a mid-sized minimalist brown two-story wood flat roof design
Example of a mid-sized minimalist brown two-story wood flat roof design

 Pamela Foster & Associates, Inc.
Pamela Foster: The custom built-in cabinet to the left of the wall ovens contain much needed space for china and crystal, plus glass doored units for display.
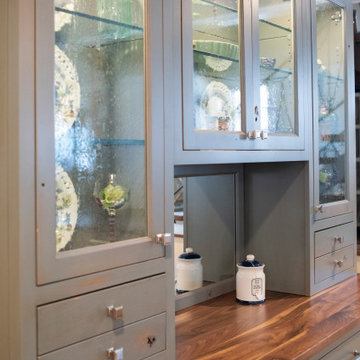 Foster Custom Kitchens
Inspiration for a mid-sized transitional medium tone wood floor enclosed dining room remodel in New York
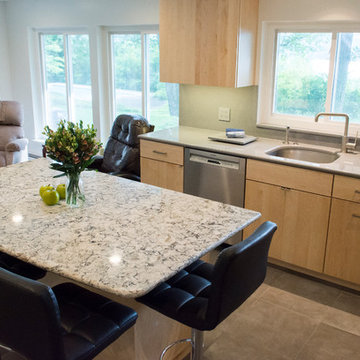 Foster Custom Kitchens
Ample seating around the island.
Mid-sized trendy u-shaped porcelain tile and beige floor open concept kitchen photo in New York with an undermount sink, flat-panel cabinets, light wood cabinets, quartz countertops, gray backsplash, stainless steel appliances and an island
Mid-sized trendy u-shaped porcelain tile and beige floor open concept kitchen photo in New York with an undermount sink, flat-panel cabinets, light wood cabinets, quartz countertops, gray backsplash, stainless steel appliances and an island
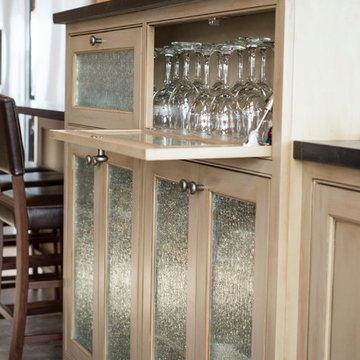 Foster Custom Kitchens
Example of a mid-sized transitional galley porcelain tile open concept kitchen design in New York with an undermount sink, glass-front cabinets, distressed cabinets, soapstone countertops, white backsplash, stainless steel appliances and an island
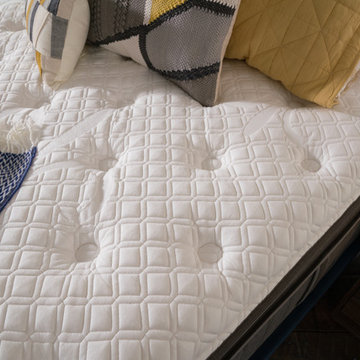
 Stearns & Foster®
The Stearns & Foster PrimaCool Performance Fabric is made with an eco-friendly fiber known for its moisture-wicking, breathable properties. We add silk and cashmere threads for even more softness.
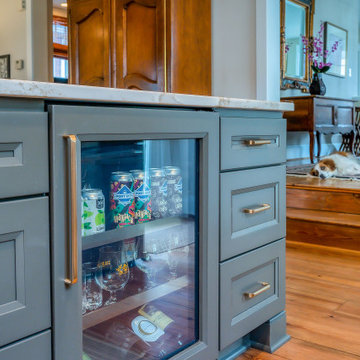 Foster Remodeling Solutions, Inc.
Transitional custom kitchen remodeling in the Del Ray neighborhood of Alexandria, VA features Cambria Quartz countertops and Crystal Keyline cabinets.

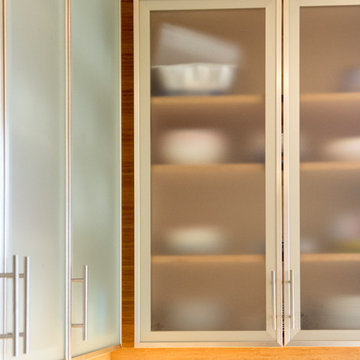 Foster Custom Kitchens
Open concept kitchen - large contemporary u-shaped porcelain tile open concept kitchen idea in New York with an undermount sink, glass-front cabinets, light wood cabinets, quartz countertops, white backsplash, stainless steel appliances and an island
37