
Search results for "Four poster bed" in Home Design Ideas

 Chango
Interior Design, Interior Architecture, Custom Furniture Design, AV Design, Landscape Architecture, & Art Curation by Chango & Co.
Photography by Ball & Albanese

 Remedy Design

Inspiration for a transitional medium tone wood floor, brown floor and tray ceiling bedroom remodel in Salt Lake City with white walls
Find the right local pro for your project

 Diedre Shaw Interiors
Inspiration for a large transitional master dark wood floor bedroom remodel in San Francisco with brown walls
 Marty Holick, AIA Ethan Allen Danbury CT
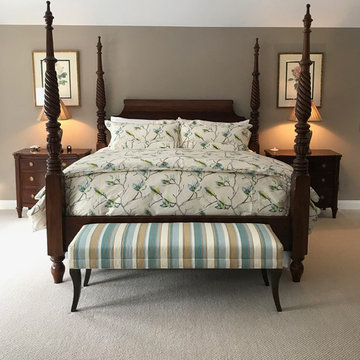
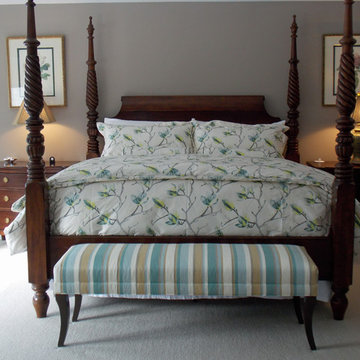
In this master suite redesign my client wanted to use several existing pieces, such as this four poster bed and bed side lamps that in part served as inspiration for this space. The new bedding, reupholstery and drapery were custom designed specifically for this space. In addition to artwork several new pieces, such as this Ethan Allen Wellesley Bench, were added to create an update and finished look.

 Modern Furniture Bay
Perfect to complete your bedroom in gothic style and bring some dramatic looks, A&X Poster Bed is a true work of art. The bed is finished in Black with crocodile laser etched pattern headboard and four tall, tapered posts.
from modernfurniturebay.com
 Marty Holick, AIA Ethan Allen Danbury CT
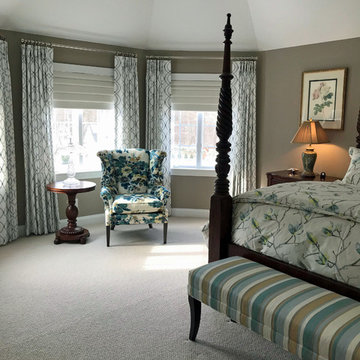
In this master suite redesign my client wanted to use several existing pieces, such as this four poster bed and bed side lamps that in part served as inspiration for this space. The new bedding, reupholstery and drapery were custom designed specifically for this space. In addition to artwork several new pieces, such as this Ethan Allen Wellesley Bench, were added to create an update and finished look.

Sponsored
Columbus, OH

Wannemacher Interiors
Customized Award-Winning Interior Design Solutions in Franklin Cnty OH
 Marty Holick, AIA Ethan Allen Danbury CT
In this master suite redesign my client wanted to use several existing pieces, such as this four poster bed and bed side lamps that in part served as inspiration for this space. The new bedding, reupholstery and drapery were custom designed specifically for this space. In addition to artwork several new pieces, such as this Ethan Allen Wellesley Bench, were added to create an update and finished look.

 Marilee Bentz Designs, Inc.
Dan Cutrona Photography
Inspiration for a contemporary girl carpeted teen room remodel in Miami with purple walls and no fireplace
Inspiration for a contemporary girl carpeted teen room remodel in Miami with purple walls and no fireplace

 Blackband Design
A calm and serene bedroom.
Renovation and Interior Design:
Blackband Design. Phone: 949.872.2234
Mid-sized beach style master carpeted bedroom photo in Orange County with yellow walls and no fireplace
Mid-sized beach style master carpeted bedroom photo in Orange County with yellow walls and no fireplace
 Atelier Renata Santos Machado
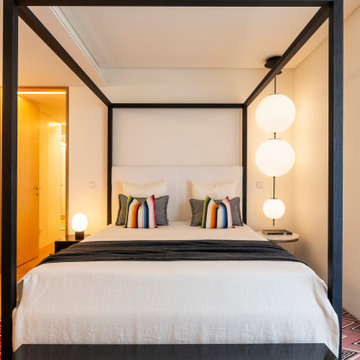
Bedside view of the four-poster bed with stacked white globe pendants, bedside lighting and patterned rug

 Norman Design Group, Inc.
Example of a large beach style master carpeted bedroom design in Los Angeles with blue walls
 Atelier Renata Santos Machado
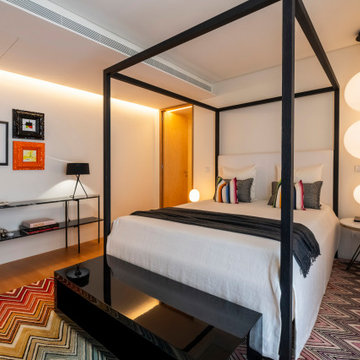
Bedroom view with a black four-poster bed, chevron rug, gallery wall and De Padova Elementi globe suspension.
Bedroom - contemporary bedroom idea
Bedroom - contemporary bedroom idea

Sponsored
Columbus, OH
Wannemacher Interiors
Customized Award-Winning Interior Design Solutions in Franklin Cnty OH

 Jute Interior Design
Lisa Romerein
Example of a farmhouse dark wood floor bedroom design in San Francisco with white walls
Example of a farmhouse dark wood floor bedroom design in San Francisco with white walls


 Interior Enhancement Group
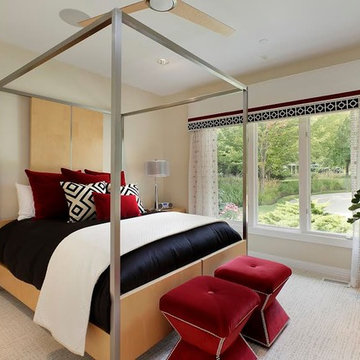
Light neutral walls and floors put the bedding and hourglass ottomans in sharp focus. Aluminum framing is an update to the traditional four-poster or canopy bed.

 Cravotta Interiors
Summer suite at Four Seasons Penthouse condo. Antique rug. Cashmere drapes. Handmade four-poster bed by Rose Tarlow. Vintage Swiss Burlwood chandelier. Embroidered fabric wall covering on the bed wall.

Sponsored
Columbus, OH

Snider & Metcalf Interior Design, LTD
Leading Interior Designers in Columbus, Ohio & Ponte Vedra, Florida
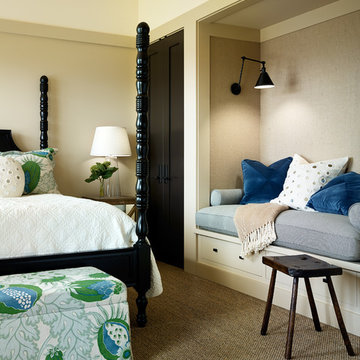
 Jennifer Robin Interiors
Joe Fletcher Photography
Example of a transitional carpeted bedroom design in San Francisco with beige walls
Example of a transitional carpeted bedroom design in San Francisco with beige walls
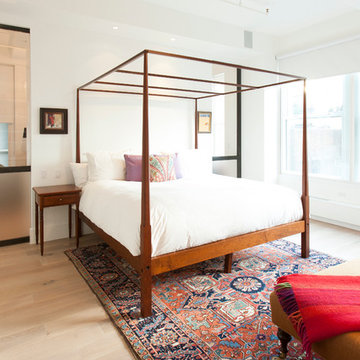
 The Hudson Company
Private residence in New York, featuring Hudson Company Select Harvest White Oak [Cascade Finish] flooring.
Photo Courtesy of Studio DB.
Inspiration for a contemporary master bedroom remodel in New York
Inspiration for a contemporary master bedroom remodel in New York
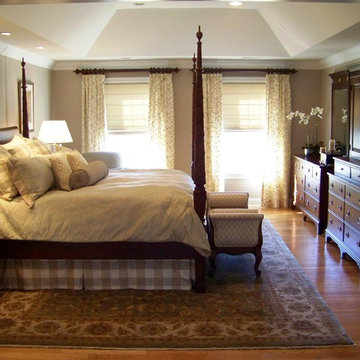
 Dina Pristouris, Ethan Allen Danbury
Traditional bedroom design with a four poster bed. Custom bedding is done in a beige and white checkered pattern, highlighted on the European shams and bedskirt. Custom draperies and roman shades soften the room. Ethan Allen Sunburst mirror reflects light beautifully while also adding a little architectural interest above the bed.
2