
Search results for "Four poster bed" in Home Design Ideas

 Helga Horner Inc.
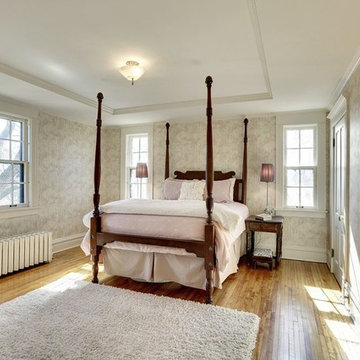
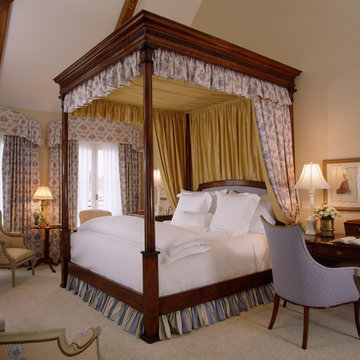
Example of a large classic master carpeted bedroom design in San Francisco with beige walls and no fireplace

Find the right local pro for your project


 McWalters Collaborative
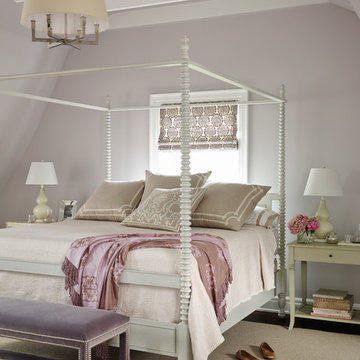
Mid-sized trendy master medium tone wood floor and brown floor bedroom photo in Austin with gray walls and no fireplace
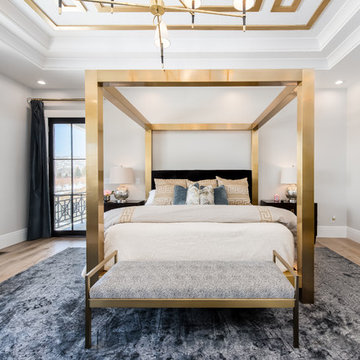
 OSMOND DESIGNS
Bedroom - large transitional master light wood floor and beige floor bedroom idea in Salt Lake City with beige walls and no fireplace

 Heritage Design Studio
Photography by www.impressia.net
Large transitional master medium tone wood floor and brown floor bedroom photo in Dallas with gray walls, a standard fireplace and a stone fireplace
Large transitional master medium tone wood floor and brown floor bedroom photo in Dallas with gray walls, a standard fireplace and a stone fireplace

Sponsored
Columbus, OH

Structural Remodeling
Franklin County's Heavy Timber Specialists | Best of Houzz 2020!

Inspiration for a large coastal master carpeted and white floor bedroom remodel in New York with gray walls and no fireplace
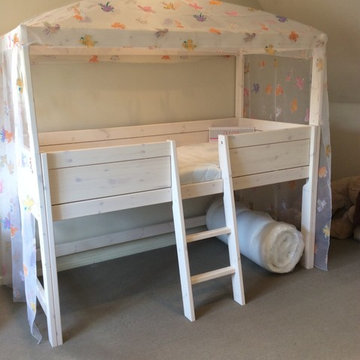
 Cuckooland
This high 4 poster girls bed by Lifetime is made from the best solid knot free pine and hand crafted in Denmark. This unique girls bed features a 4 poster high frame, Freebird design canopy and curtains, large under bed area (73cm head room) which can be used to create a guest bed, play area or homework study area. It also comes complete with a slanted ladder..Safe and also beautiful, It features a whitewash finish applied on the solid knot free pine, to preserve the natural beauty of solid wood, treated with a combination of lacquer, wax and pigments.
Features and Benefits:
Made from knot free Scandinavian Pine from certified and sustainable forest.
Hand crafted in Denmark.
4 Poster High Frame.
Include Canopy and Curtains.
Measures: Total Height 221cm x Length: 207cm x Depth: 102cm.
Mattresses not include.
Fits mattress size: 90 x 200cm.
These unique children's beds are hand made to order, please allow 6 weeks for delivery.
Optional Extras:
Personalised Name Plate: £50.
90 x 200 x 20cm Body comfort mattress (British Made, high density quality reflex foam): £230
These unique kids beds are made with robust joints, excellent stability, non-toxic paints to ensure safety is put first at all times.

 Infinite Home
Custom Home Built for Real Life
Our clients came to us with a clear vision: a home that could adapt to their lifestyle and growing family. They needed a home built with intention, designed with the future in mind, and built around the routines they loved and the people they loved more.
Open-Concept Living With Hosting in Mind
Our clients hosted often and lived actively, so the main level had to be flexible for all of life’s moments. The goal was a space that felt grand without losing its warmth.
Cooking together as a family mattered to our clients – the Wolf range, farmhouse sink, integrated appliances, and large island gave them a kitchen that flowed effortlessly while looking beautiful. This space also served as the bridge between other parts of the main level so that they would stay in view of the next. This created the perfect environment for gathering where everyone had their own spot without ever feeling apart from the whole group.
For the living room, our clients wanted space that felt open without losing its warmth. Soaring ceilings created that sense of scale, while warm tones and materials, like the wood coffered ceiling and fireplace wall, kept it grounded. That same warmth carried outside, where an outdoor lounge with a fireplace and dining area made sure guests felt welcomed the moment they stepped out.
A Backyard Built for Real Rest
Every corner of the backyard was designed with one goal: to be the ultimate outdoor retreat. The elevated, white-brick-framed pool and integrated spa hot tub gave them a place to truly exhale. As the sun set, the fire pit lounge next to the pool became the hangout spot when they hosted their youth groups and family gatherings.
Room to Grow
With kids in the house, “custom” had to also mean flexible. Our clients had 2 young sons and needed their rooms to grow with them through the years. The two bedrooms and a full bath sat beside a loft that served as both their hangout-and-homework spot. The guest suite sat on the same level where a four-poster bed, floor-to-ceiling wood-look tile, and a frameless glass shower welcomed their guests from day one.
A Retreat That’s Actually Theirs
Between hosting and raising kids, this couple needed a suite that felt like a true escape. The wood-planked tray ceiling and French doors grounded the room in warmth the moment you walked in, while the ensuite bathroom carried a spa-like feeling with a freestanding soaking tub, custom double vanity, and a glass-enclosed shower.
This Is What Approachable Luxury Looks Like
The approachable luxury experience meant starting with conversations about how they wanted their space to live with them – how they hosted, how their kids played, how they wanted to feel walking through their own front door, and how we took their goals and experience and used it as the foundation of every decision that was made from start to finish. We wanted our clients to feel taken care of through the process and, most importantly, feel heard.

Inspiration for a large rustic master medium tone wood floor bedroom remodel in Denver with beige walls, a corner fireplace and a stone fireplace


 Warren Barnett Interior Design
Bedroom - mid-sized contemporary master carpeted bedroom idea in Milwaukee with gray walls

Sponsored
Columbus, OH

Snider & Metcalf Interior Design, LTD
Leading Interior Designers in Columbus, Ohio & Ponte Vedra, Florida
 Jeremy Aykroyd Design
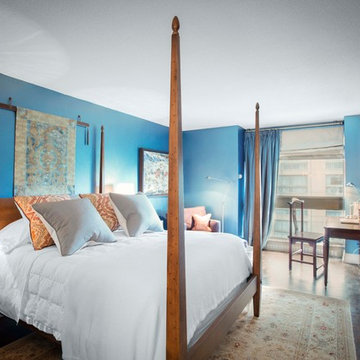
The Master Bedroom was painted in a metallic blue paint by Ralph Lauren. A velvet wallhanging from Venice, Italy is framed by a four poster bed. Cushions are covered in a fabric by Oscar de la Renta. Side tables, Mitchell Gold.
F8 Images - Craig Kozun - Young
 Wolf Design Studio
Nick Springett Photography
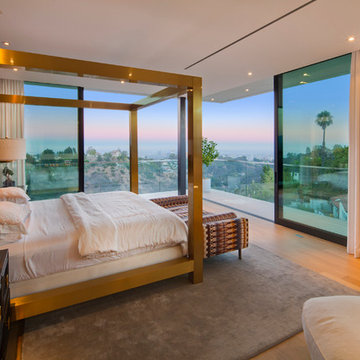
Example of a huge trendy master light wood floor and beige floor bedroom design in Los Angeles with white walls, a ribbon fireplace and a tile fireplace
Example of a huge trendy master light wood floor and beige floor bedroom design in Los Angeles with white walls, a ribbon fireplace and a tile fireplace
 Alison Kandler Interior Design
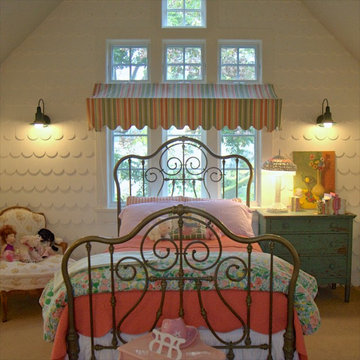
Girl's bedroom
Inspiration for a shabby-chic style kids' room remodel in Los Angeles
Inspiration for a shabby-chic style kids' room remodel in Los Angeles

 TOTAL CONCEPTS
Inspiration for a cottage dark wood floor bedroom remodel in San Francisco with blue walls and a standard fireplace


 Becker Morgan Group, Inc.
Studio C. Design and Photography
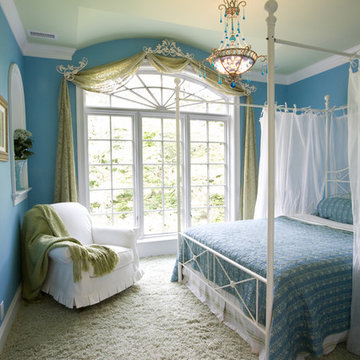
Example of a large classic guest carpeted and beige floor bedroom design with blue walls and no fireplace
Example of a large classic guest carpeted and beige floor bedroom design with blue walls and no fireplace
![P [Four]](https://st.hzcdn.com/fimgs/fb8382460ab8e998_7864-w32-h32-b0-p0--.jpg) P [Four]
P [Four]Maxine Schnitzer

Inspiration for a contemporary master dark wood floor and brown floor bedroom remodel in DC Metro with blue walls
Inspiration for a contemporary master dark wood floor and brown floor bedroom remodel in DC Metro with blue walls
 Blue Cypress Design Build
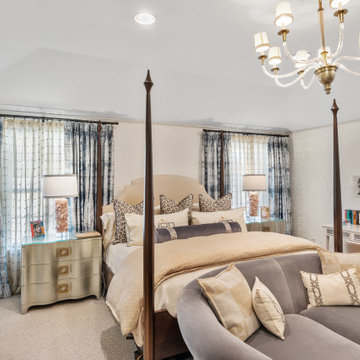
This elegant master bedroom exudes luxury and sophistication with its four-poster bed and plush bedding adorned with patterned pillows. The neutral tones create a calming and serene atmosphere, while the soft lighting from the chandelier and table lamps enhances the room’s cozy ambiance. A velvet upholstered sofa sits at the foot of the bed, adding a touch of refinement and comfort. The textured walls and stylish drapes complement the classic, traditional design, while decorative accents such as a gold-framed mirror and chic nightstands complete the look. The space feels warm, inviting, and timeless, perfect for relaxation and style.
6