
Search results for "Four poster bed" in Home Design Ideas
 WA Construct

Master bedroom with vaulted ceiling, four-poster bed, crystal chandelier, and black-trimmed windows — luxury home addition in Florham Park, NJ. Design-build project by WA Construct serving Florham Park, Summit, Millburn, and surrounding NJ communities.
 Marty Holick, AIA Ethan Allen Danbury CT
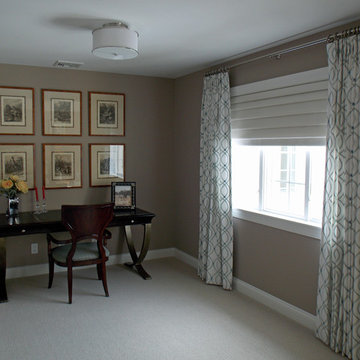
Vocal point created in the corner of master with this desk and clients existing art. This picture beautifully details the custom pinch pleat curtains designed for this master bedroom.
 Santa Barbara Design Center

hand carved mahogany wood four poster bed frame. made in any size
Example of a tuscan bedroom design in Santa Barbara
Example of a tuscan bedroom design in Santa Barbara
Find the right local pro for your project
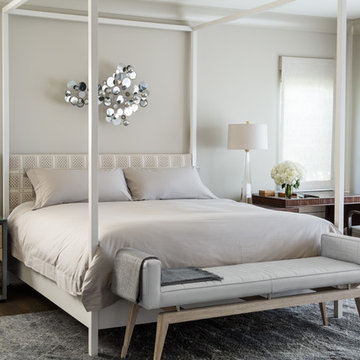
Example of a mid-sized transitional master dark wood floor bedroom design in San Francisco with gray walls and no fireplace

 Diamond Custom Homes, Inc.
The Alessandra model master bedroom features a custom made, wrought-iron four-poster California king bed. There is a door leading out to the outdoor living area and pool. A salon style loveseat is set in front of a large window that provides an abundance of natural light and a view of the outdoors.
Built by Diamond Custom Homes. Interior Design by Pacifica Interiors Design.
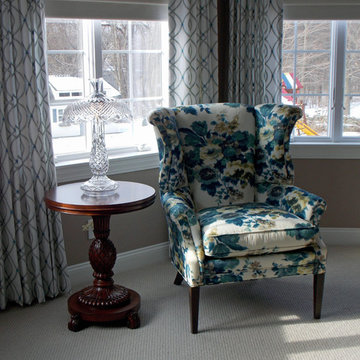 Marty Holick, AIA Ethan Allen Danbury CT
Client's own wing back chair reupholstered in this watercolor teal and blue fabric. Ethan Allen accent table and client's own crystal lamp help to shape this reading nook.

 Phoebe Howard
Eric Piasecki
Bedroom - large traditional master dark wood floor bedroom idea in New York with blue walls
Bedroom - large traditional master dark wood floor bedroom idea in New York with blue walls

Sponsored
Columbus, OH

Snider & Metcalf Interior Design, LTD
Leading Interior Designers in Columbus, Ohio & Ponte Vedra, Florida

 Soucie Horner, Ltd.
Completely gutted from floor to ceiling, a vintage Park Avenue apartment gains modern attitude thanks to its newly-opened floor plan and sleek furnishings – all designed to showcase an exemplary collection of contemporary art.
Photos by Peter Margonelli

 Lesley Glotzl
Todd Wright
Mid-sized eclectic master medium tone wood floor bedroom photo with beige walls
Mid-sized eclectic master medium tone wood floor bedroom photo with beige walls



 Lambert Home
Inspiration for a mid-sized country master dark wood floor bedroom remodel in Dallas with gray walls

 M. Swabb Interior Design
Example of a mid-sized transitional master light wood floor bedroom design in San Diego with white walls
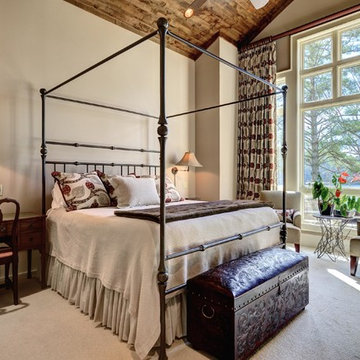
 Peter J. Pioli Interiors
Master bedroom featuring a four-poster metal bed. Designed by Peter J. Pioli Interiors.
Bedroom - mid-sized traditional master carpeted and gray floor bedroom idea with beige walls and no fireplace
Bedroom - mid-sized traditional master carpeted and gray floor bedroom idea with beige walls and no fireplace

Sponsored
Columbus, OH
Snider & Metcalf Interior Design, LTD
Leading Interior Designers in Columbus, Ohio & Ponte Vedra, Florida
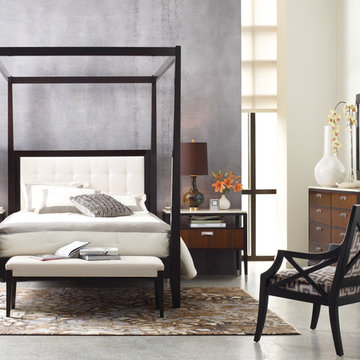
 Knilans' Furniture & Interiors
Elegant, simple, relaxing modern bedroom from Stickley's Metropolitan Collection.
Available from Knilans' Furniture & Interiors, Davenport, IA. www.knilansfurniture.com



 Nicole Lee Interior Designs
Amy E. Photography
Kids' bedroom - bedroom traditional girl carpeted kids' bedroom idea in Phoenix with gray walls
Kids' bedroom - bedroom traditional girl carpeted kids' bedroom idea in Phoenix with gray walls

 Pearson Design Group
Bedroom - rustic medium tone wood floor and brown floor bedroom idea with brown walls

Sponsored
Columbus, OH

Wannemacher Interiors
Customized Award-Winning Interior Design Solutions in Franklin Cnty OH

 Abaca Interiors
Raquel Langworthy
Bedroom transitional bedroom photo in New York with multicolored walls
Bedroom transitional bedroom photo in New York with multicolored walls

 HW Interiors
Inspiration for a transitional master dark wood floor and brown floor bedroom remodel in Miami with gray walls

 TruexCullins Architecture + Interior Design
View TruexCullins Interiors designs at www.truexcullins.com.
Example of a mountain style master carpeted bedroom design in Burlington with green walls
Example of a mountain style master carpeted bedroom design in Burlington with green walls
3