
Search results for "Four screen pc" in Home Design Ideas
 Patrick Ahearn Architect
Greg Premru

Living room - large traditional formal and enclosed medium tone wood floor living room idea in Boston with a stone fireplace, white walls and a standard fireplace
Living room - large traditional formal and enclosed medium tone wood floor living room idea in Boston with a stone fireplace, white walls and a standard fireplace
 Land Art Design, Inc.
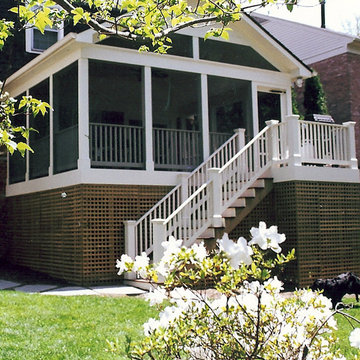
Designed and built by Land Art Design, Inc.
This is an example of a mid-sized traditional screened-in back porch design in DC Metro with decking and a roof extension.
This is an example of a mid-sized traditional screened-in back porch design in DC Metro with decking and a roof extension.

 Cuppett Kilpatrick Architecture + Interior Design
White Oak screen and planks for doors. photo by Whit Preston
1960s concrete floor entryway photo in Austin with white walls and a medium wood front door
1960s concrete floor entryway photo in Austin with white walls and a medium wood front door
Find the right local pro for your project

 Donald A. Gardner Architects
Stone, shake, multiple metal roofs and gables all combine for a truly unique exterior. At almost 3500 square feet, this home is stunning inside and out. Entertaining is a breeze with the open kitchen, dining and great room, as well as on the screen porch with fireplace, cathedral ceiling and grill. A flexible bedroom/study has its own bath and is an ideal guest suite. The master bedroom is positioned in the rear of the home and features a window seat, built-in shelves and a vaulted ceiling. His-and-her walk-in closets and a dressing room add special touches. A luxurious master bath completes the master suite.
Downstairs, the basement level includes two guest rooms, each with their own full bath and a wine cellar. A large storage area and rec room complete the basement.
Built by Keener Homes, Inc: http://www.keenerhomes.net


 Land Art Design, Inc.

Designed and built by Land Art Design, Inc.
Mid-sized mountain style screened-in back porch photo in DC Metro with decking
Mid-sized mountain style screened-in back porch photo in DC Metro with decking

 Crisp Architects
Screened porch addition interiors
Photographer: Rob Karosis
Mid-sized elegant tile screened-in porch photo in Bridgeport with a roof extension
Mid-sized elegant tile screened-in porch photo in Bridgeport with a roof extension

Sponsored
Delaware, OH

Buckeye Basements, Inc.
Central Ohio's Basement Finishing ExpertsBest Of Houzz '13-'21

 First Bay Architecture
View of Entry, master bedroom to left and screen porch to right. Photo Eric Rorer. Construction Kirby Construction. Landscape Fredrika Moller.
Cottage white one-story gable roof photo in San Francisco
Cottage white one-story gable roof photo in San Francisco

 Northside Design Collective
Screened Porch with accordion style doors opening to Kitchen/Dining Room, with seating for 4 and a chat height coffee table with views of Lake Lure, NC.
 RENAISSANCE BUILDERS INC

This beautiful 3 season screened porch features a rustic dry stack stone fireplace and 270 degree views or the surrounding forest. This timber frame structure by Renaissance Builders will be enjoyed for generations to come.
Harlin Photography



 GreenHeart, LLC
©Melissa Clark Photography
Mid-sized mountain style backyard stone patio photo in DC Metro with a fire pit and no cover
Mid-sized mountain style backyard stone patio photo in DC Metro with a fire pit and no cover

 Battle Associates, Architects
This project was a Guest House for a long time Battle Associates Client. Smaller, smaller, smaller the owners kept saying about the guest cottage right on the water's edge. The result was an intimate, almost diminutive, two bedroom cottage for extended family visitors. White beadboard interiors and natural wood structure keep the house light and airy. The fold-away door to the screen porch allows the space to flow beautifully.
Photographer: Nancy Belluscio

Sponsored
Columbus, OH

Wannemacher Interiors
Customized Award-Winning Interior Design Solutions in Franklin Cnty OH
 place architecture:design

Place architecture:design enlarged the existing home with an inviting over-sized screened-in porch, an adjacent outdoor terrace, and a small covered porch over the door to the mudroom.
These three additions accommodated the needs of the clients’ large family and their friends, and allowed for maximum usage three-quarters of the year. A design aesthetic with traditional trim was incorporated, while keeping the sight lines minimal to achieve maximum views of the outdoors.
©Tom Holdsworth
 Axios Architecture LLC/Steve Robinson
Steve Robinson

Mid-sized trendy screened-in back porch idea in Atlanta with decking and a roof extension
Mid-sized trendy screened-in back porch idea in Atlanta with decking and a roof extension

 Foran Interior Design
This was a little used living room that was turn into the favorite room in the house. The room was designed to be a music/wine lounge. We used four comfortable chairs facing each other for great conversation. The chairs have quilted leather seats and down silk velvet pillows. The artsy fireplace screen appears to be floating on their black granite hearth. The beautiful spot tables have petrified wood tops.
This client wanted to update their home to light and Modern from dark and Old World.
The whole house was painted in a light color and the wood floor and stair railing were refinished in a brown/grey stain.. We also made the rooms more useable. We changed the unused living room into a music/wine lounge.
The kitchen cabinets were painted off white and we put in new counter tops, backsplash, lighting, bar stools and hardware. The rest of the home was also updated.
 U+B Architecture & Design

This is an example of a traditional screened-in porch design in Minneapolis with decking and a roof extension.

Sponsored
Columbus, OH

Snider & Metcalf Interior Design, LTD
Leading Interior Designers in Columbus, Ohio & Ponte Vedra, Florida

 Custer Homes Inc
A custom home built in a private mountainside lot takes advantage of the unique features of its lot for a cohesive yet unique design. This home features an open floor plan with ample living space, as well as a full lower level perfect for entertaining, a screened deck, gorgeous master suite, and an upscale mountain design style.

 Peregrine Design Build
Photo by Susan Teare
This is an example of a cottage screened-in front porch design in Burlington.
This is an example of a cottage screened-in front porch design in Burlington.


1